

Christo and Jeanne-Claude Center for Contemporary Art
The Christo & Jeanne-Claude Center transforms Gabrovo’s former Textile Technical School into a contemporary cultural centre. The guiding principle behind the transformation is an approach of minimal yet targeted intervention, which preserves the architectural identity, while unlocking the potential for a new public and cultural role.
Textile is at the heart of the concept for the former Textile School, creating a natural link between the building’s history and the artistic language of Christo and Jeanne-Claude. Rather than literally recreating their works, the project translates key artistic principles of their practice into architecture: monumental scale, material simplicity and monochromatic expression and transformation of existing environments.
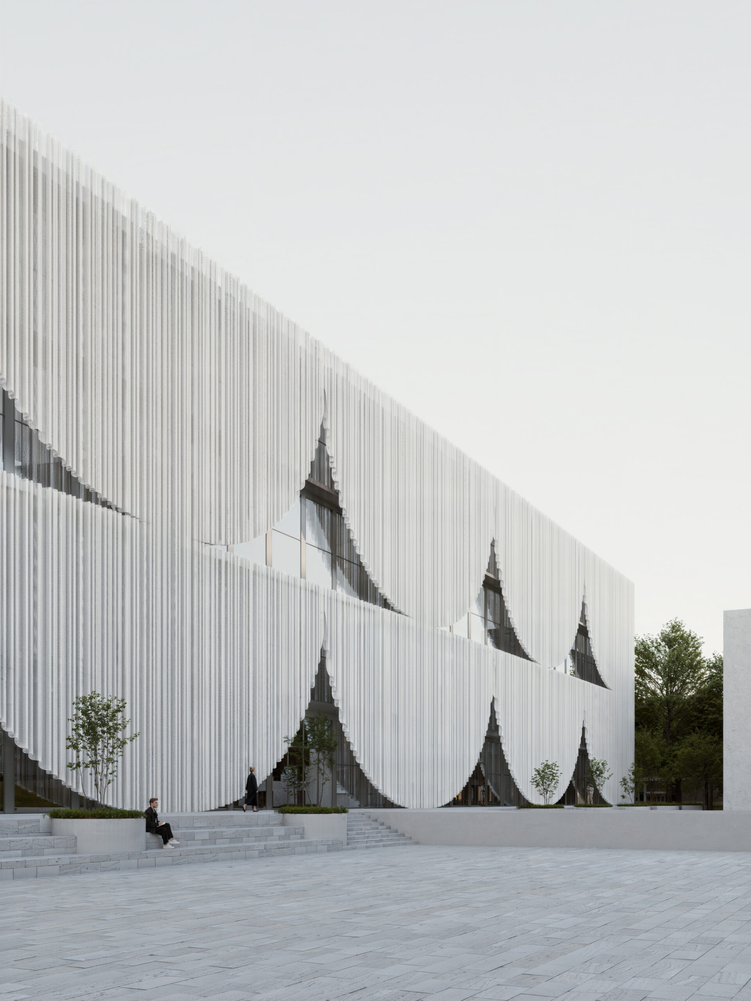
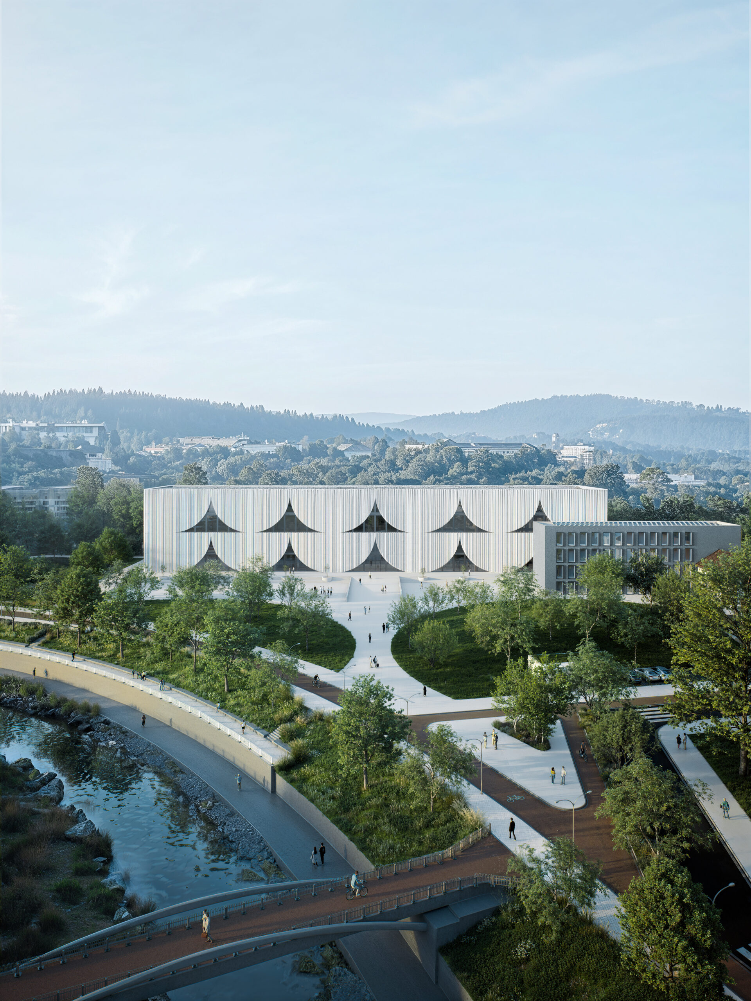
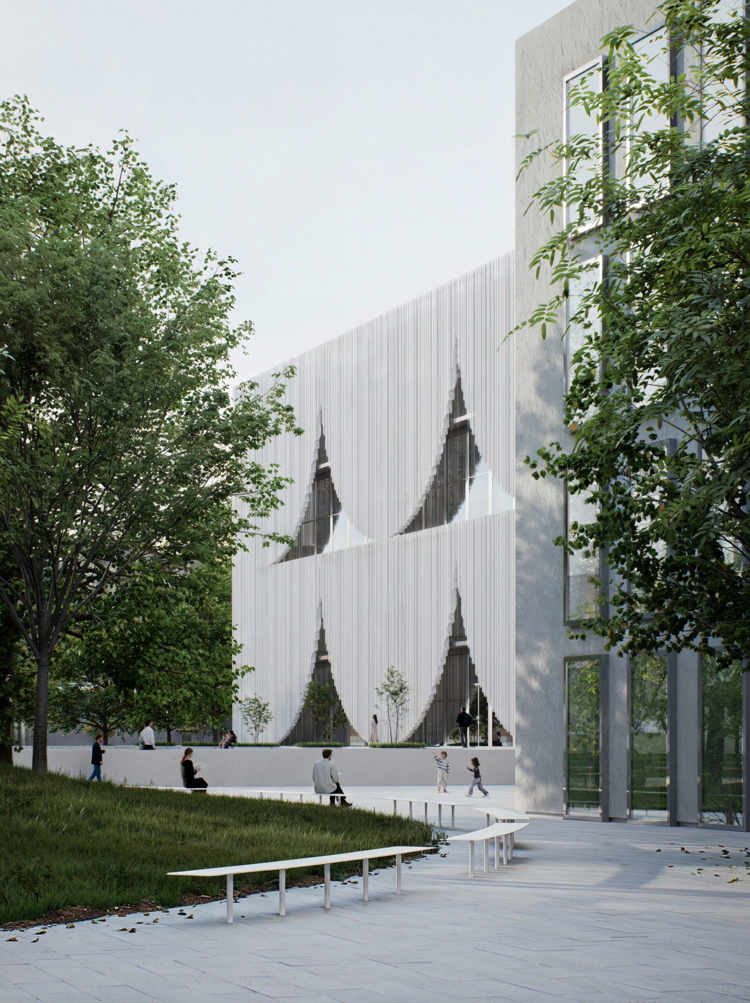
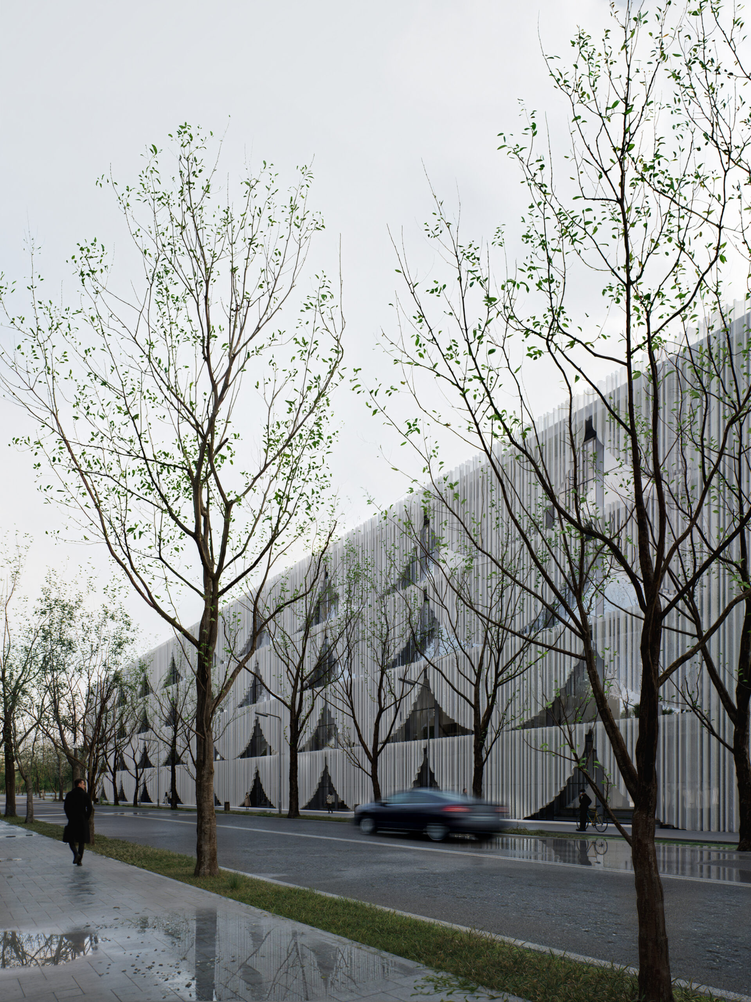
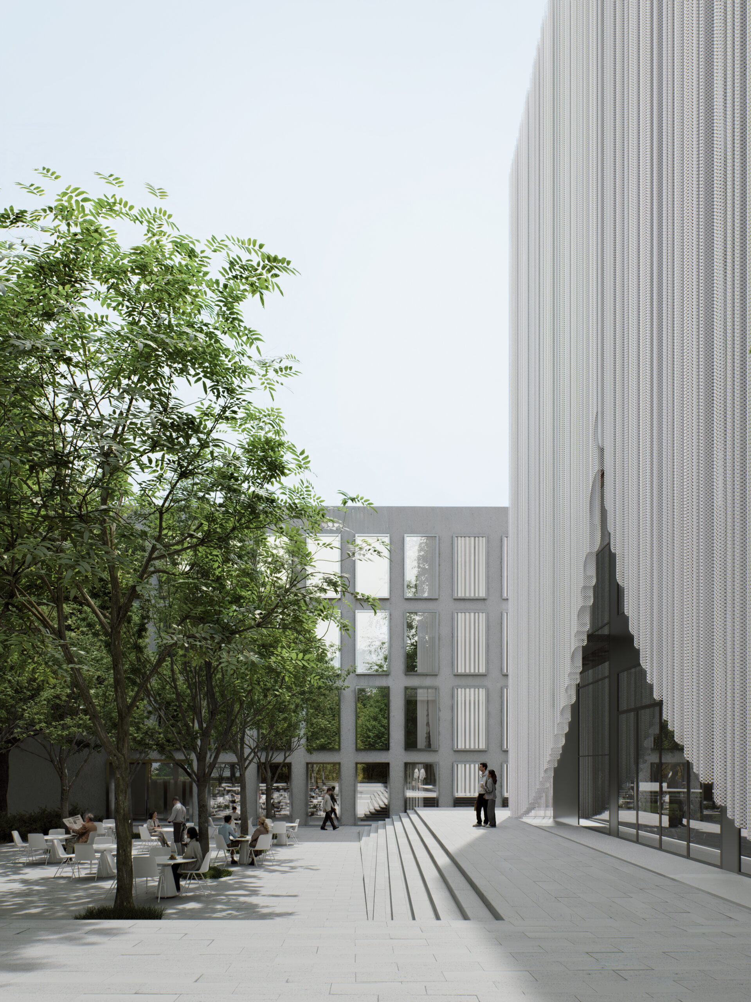
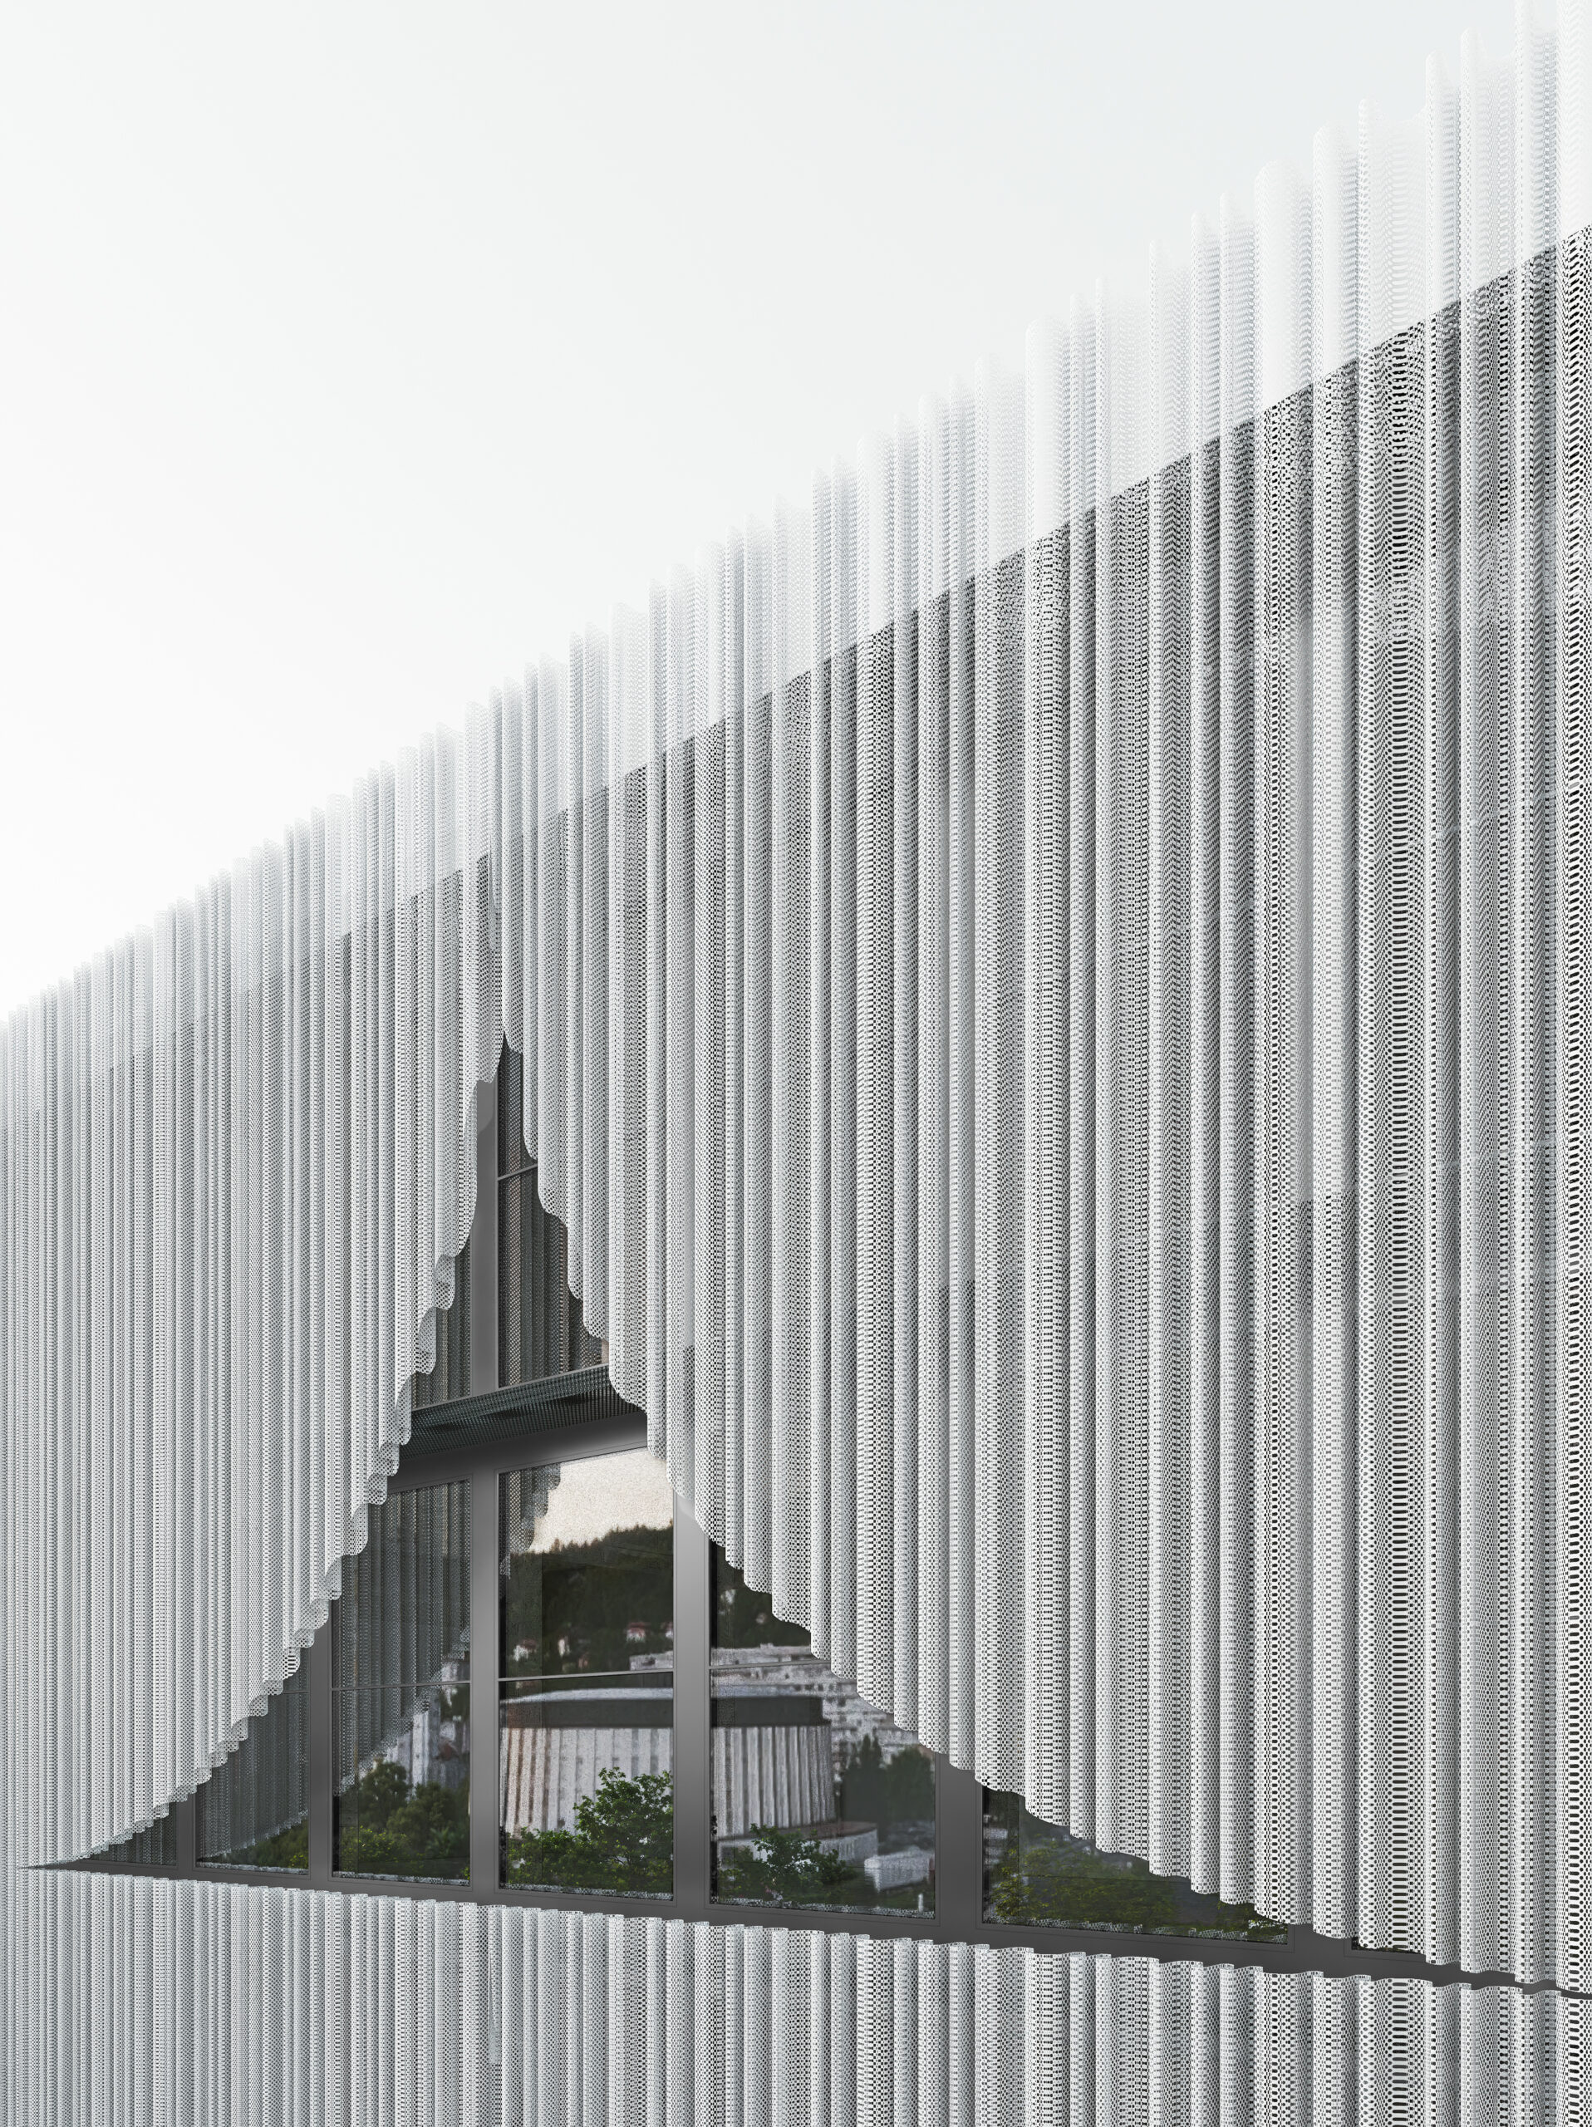
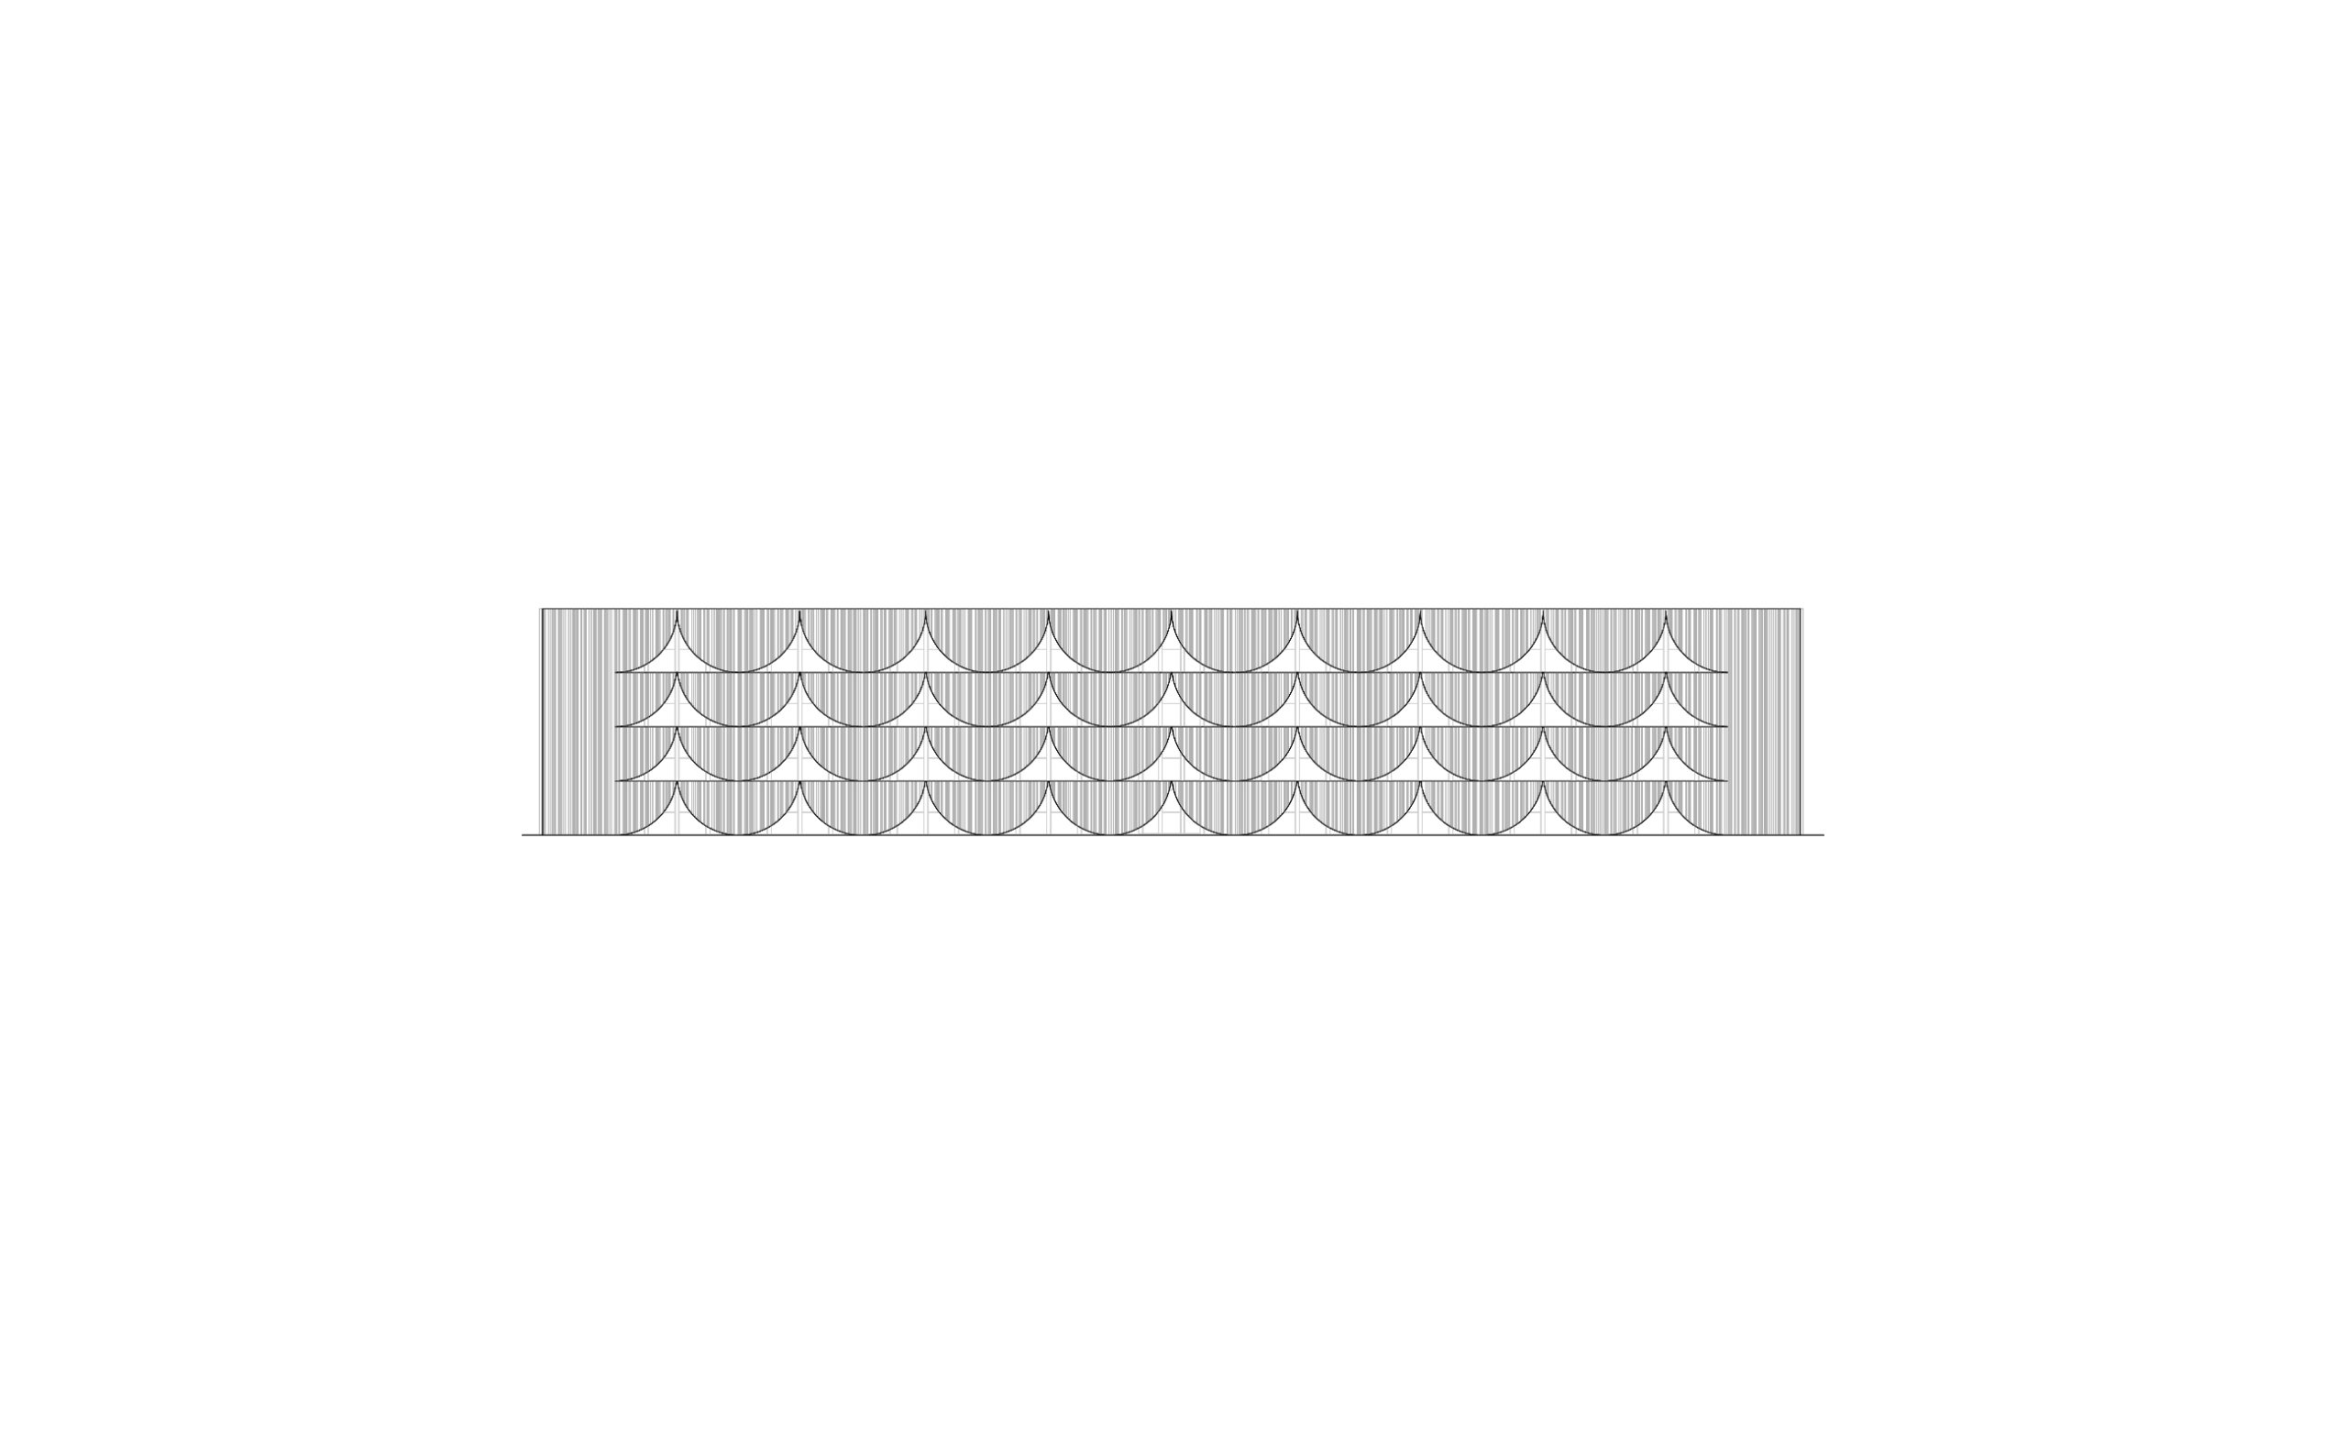
The design introduces a new layer over the existing structure. The primary material of the new façade is perforated metal, an industrial material that, through precise folding, acquires the visual lightness and fluidity typically associated with textile. The perforations reference the punched cards utilised in Jacquard looms, while also providing effective solar control by filtering direct sunlight entering the interior. Inspired by the idea of a curtain-like fabric that is raised, the envelope opens through a series of semicircular openings, which frame controlled views of the city and the Yantra River.
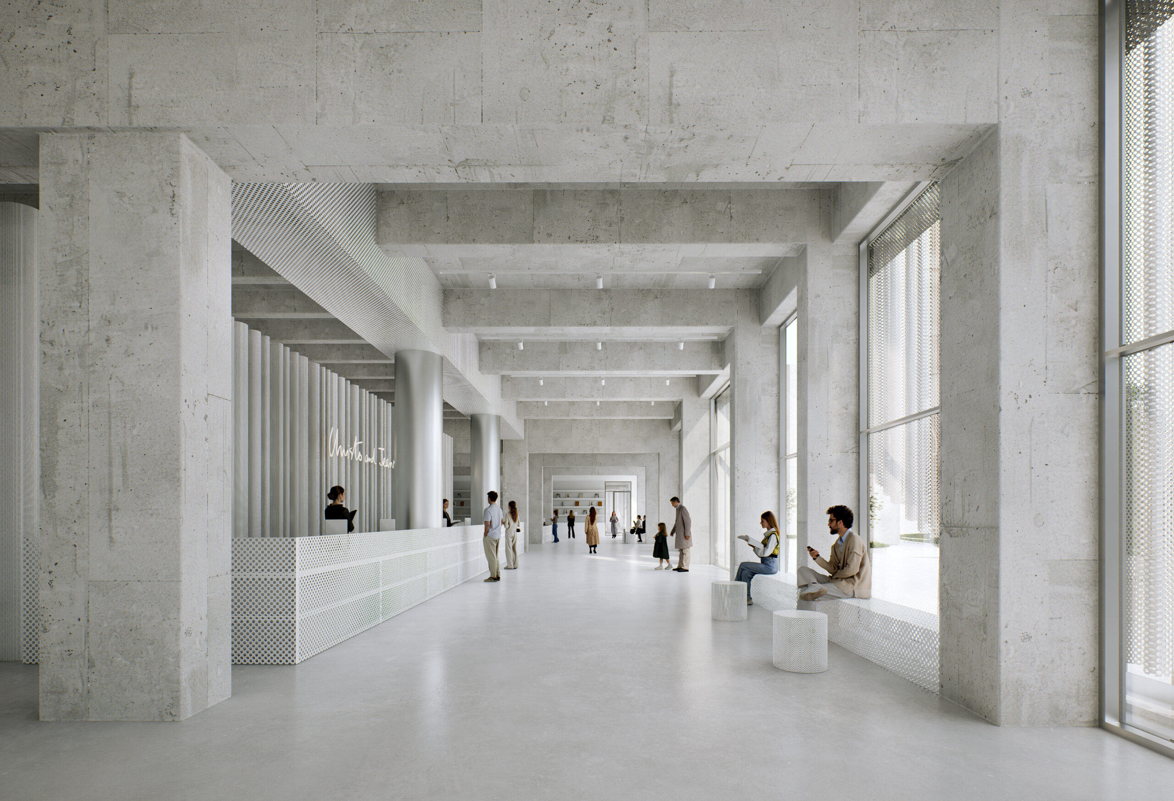
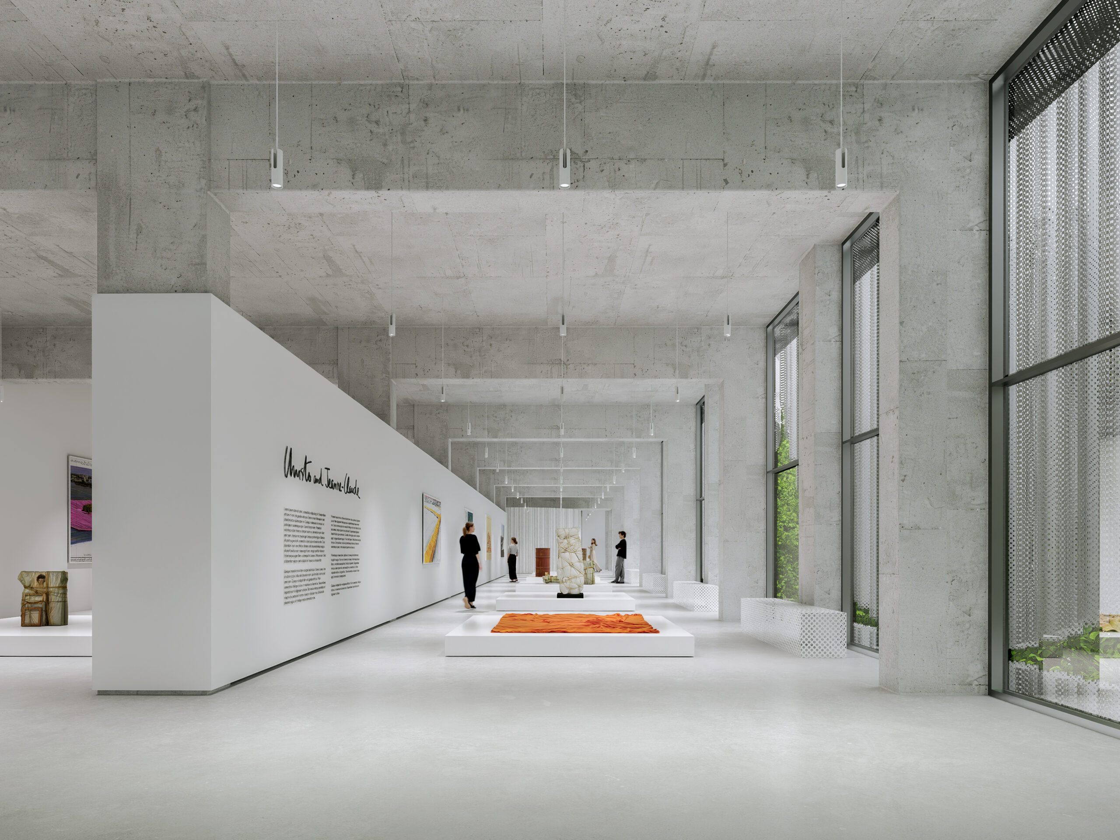
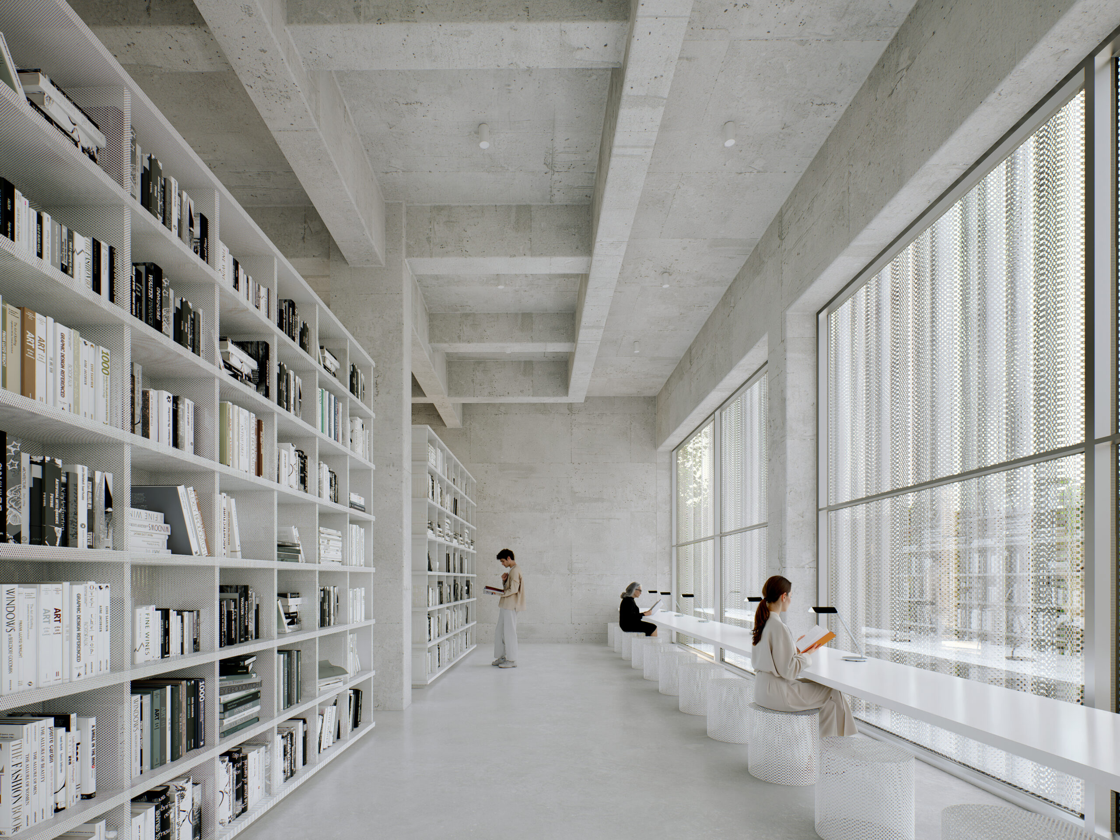
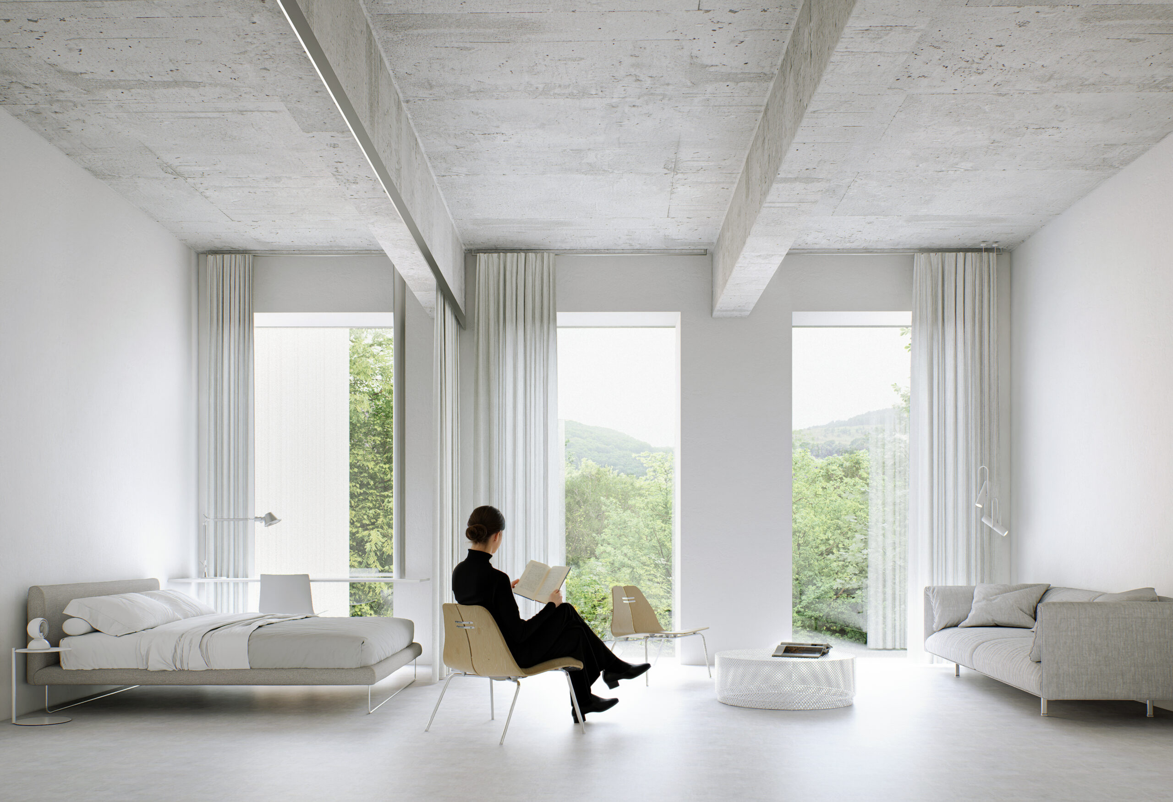
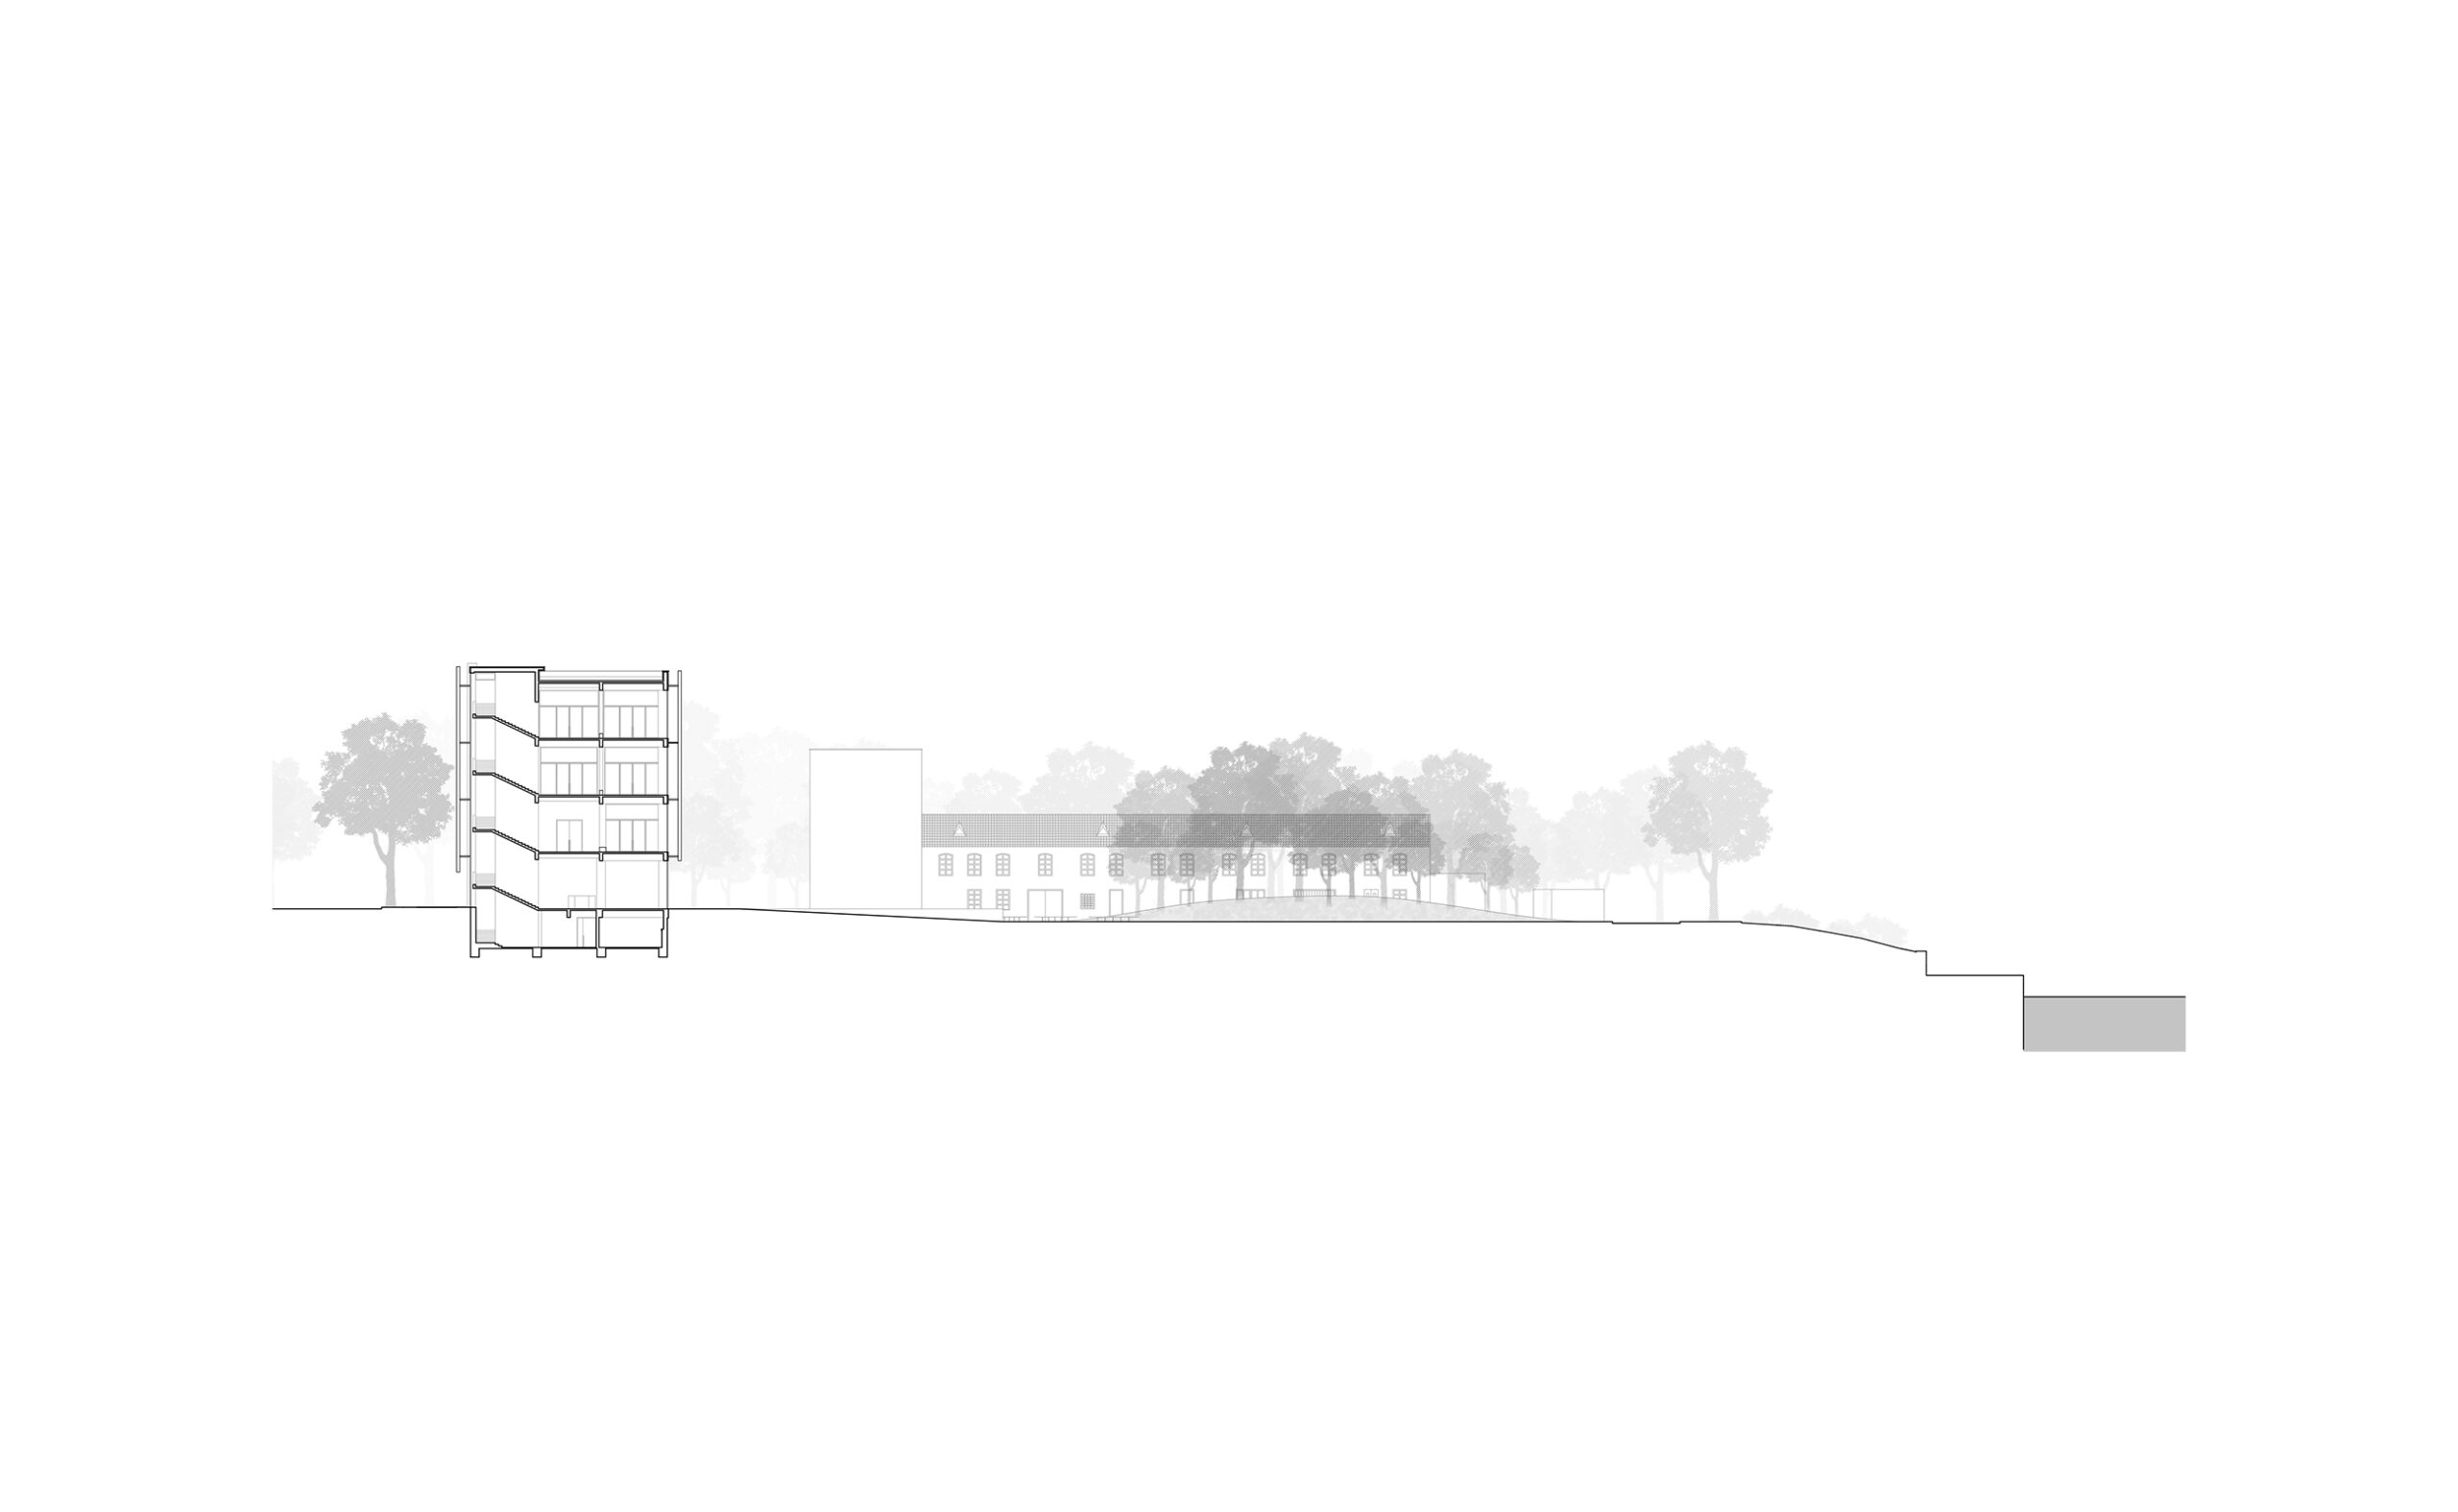
Inside, layers of paint and plaster are removed to reveal the original concrete ceilings and columns. The exposed structure becomes a defining feature of the new interior identity, preserving the building’s industrial character while avoiding unnecessary construction work and associated costs. The same perforated metal used for the façade envelope becomes the primary material for a significant part of the furniture, movable partitions, and interior elements, extending one material language from exterior to interior. Offcuts and production remnants are incorporated into these components, reducing waste and allowing for easier maintenance, adaptation and future recycling.
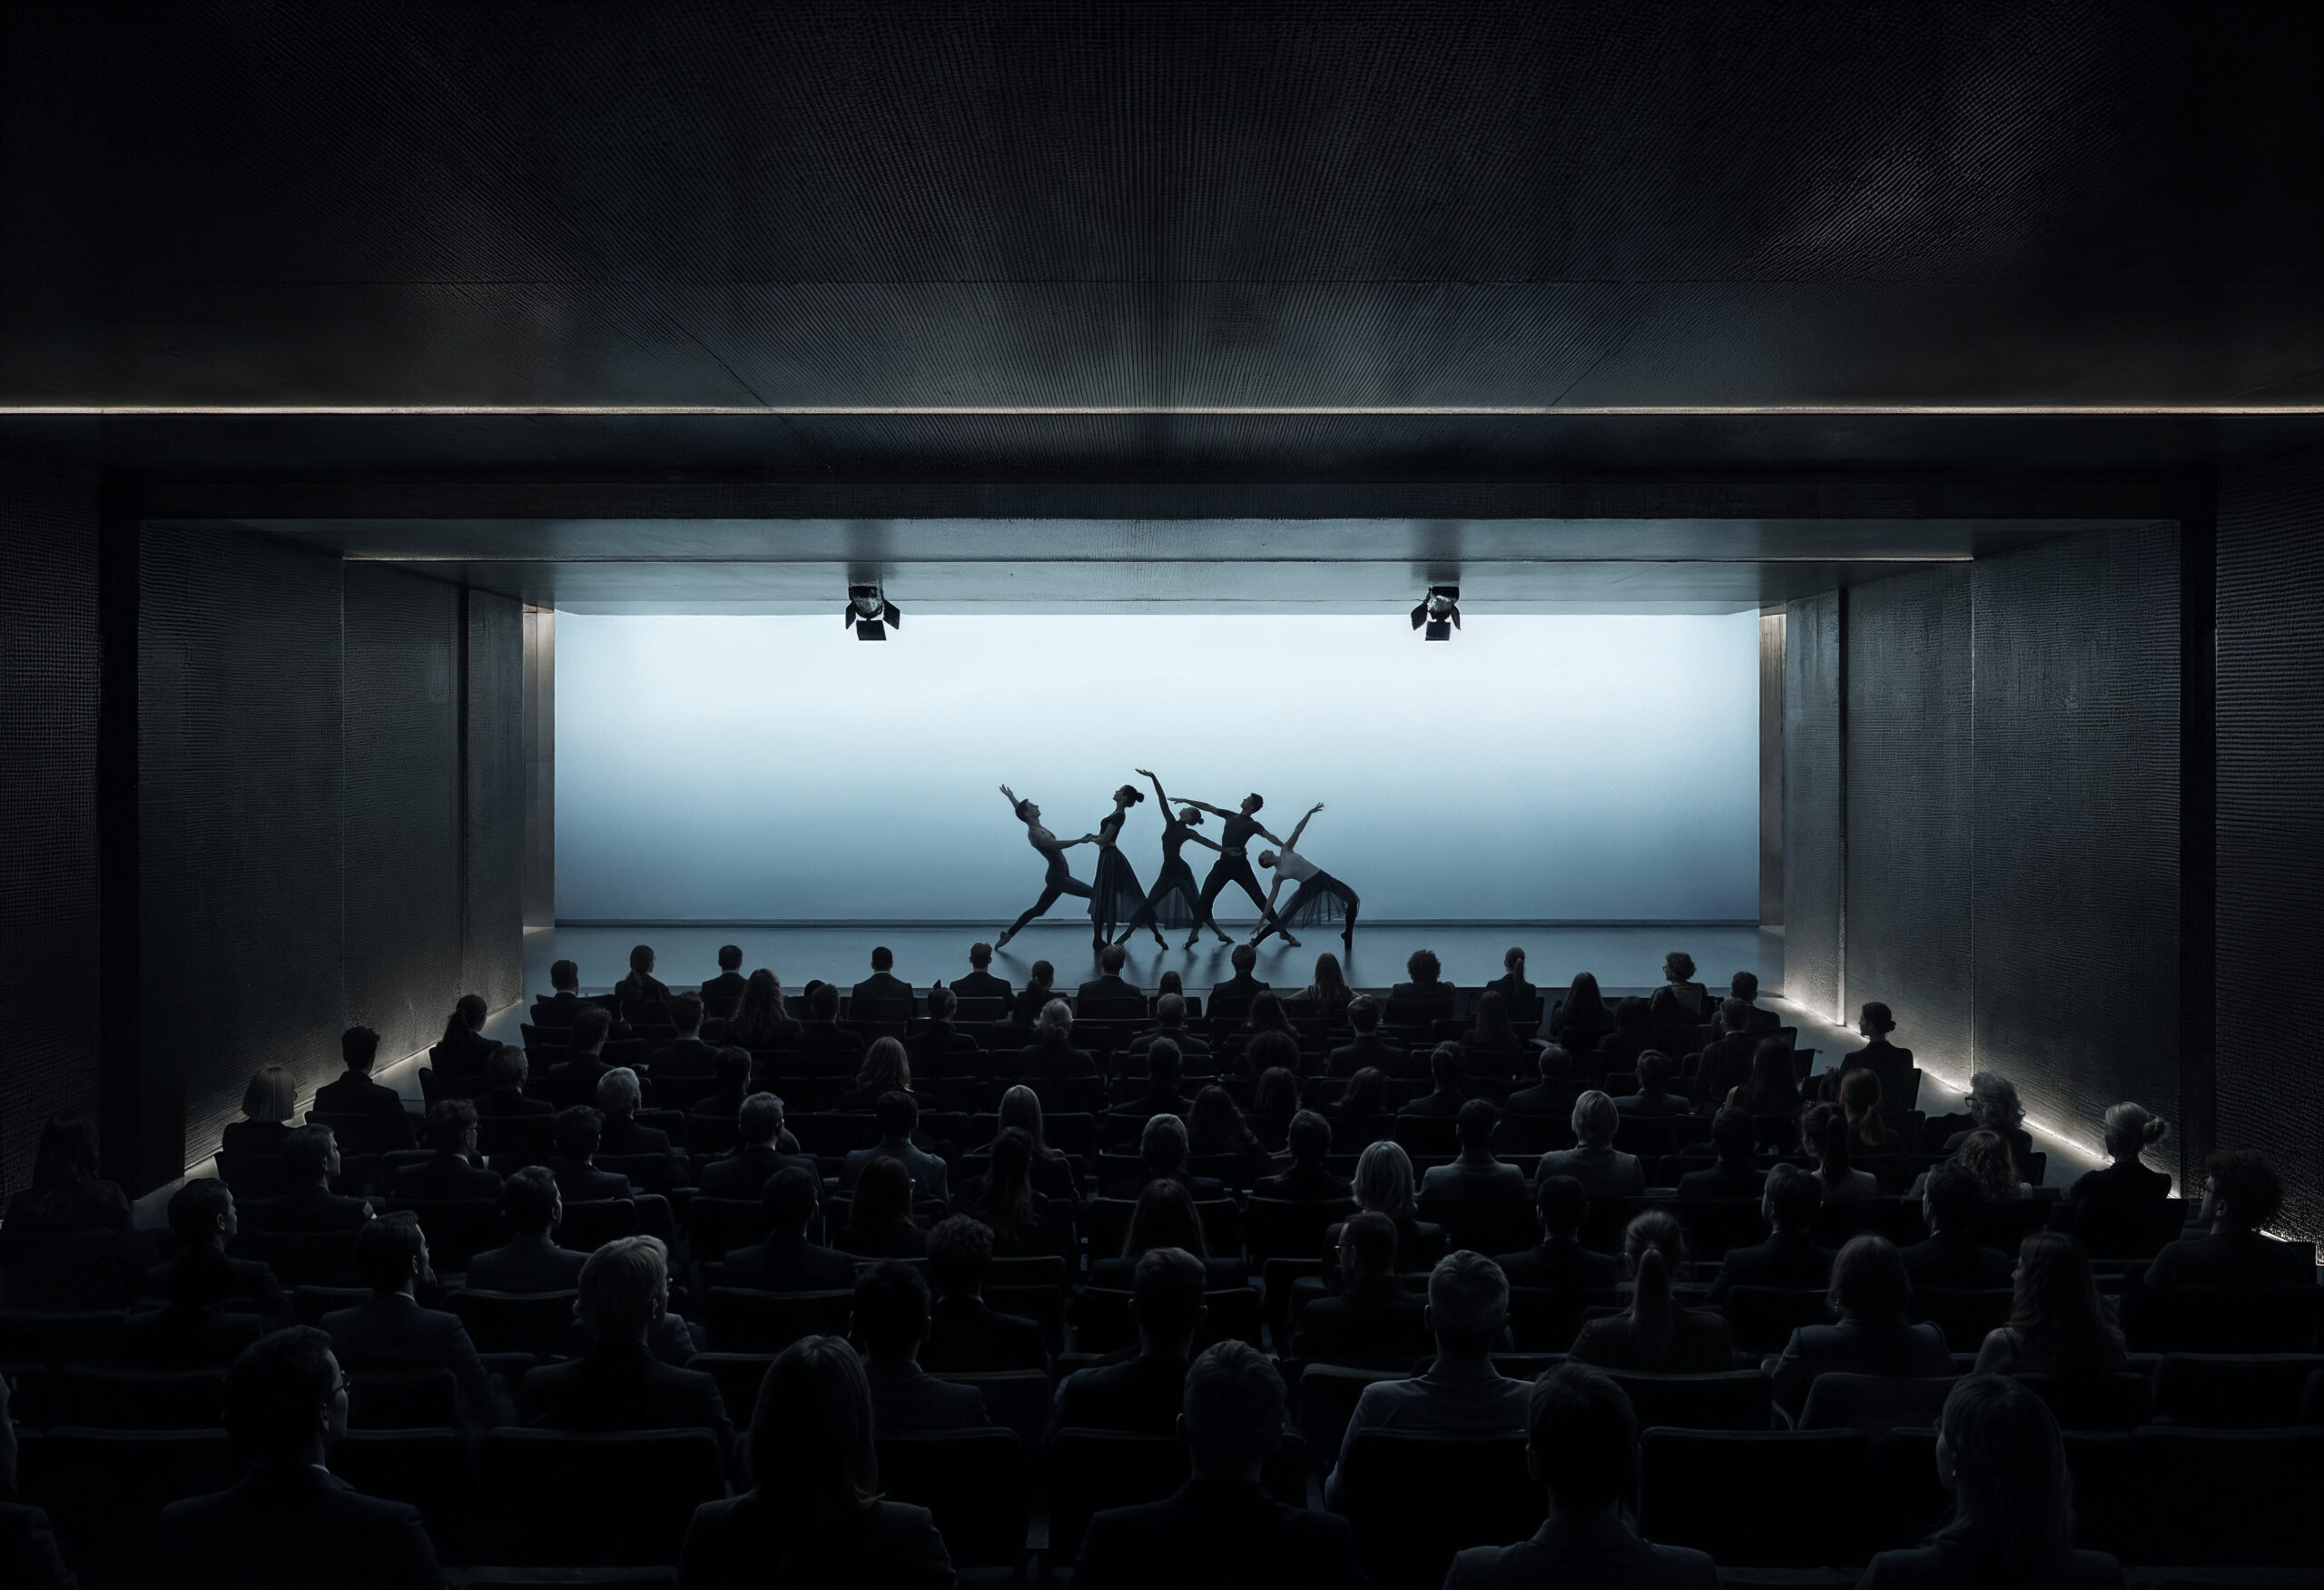
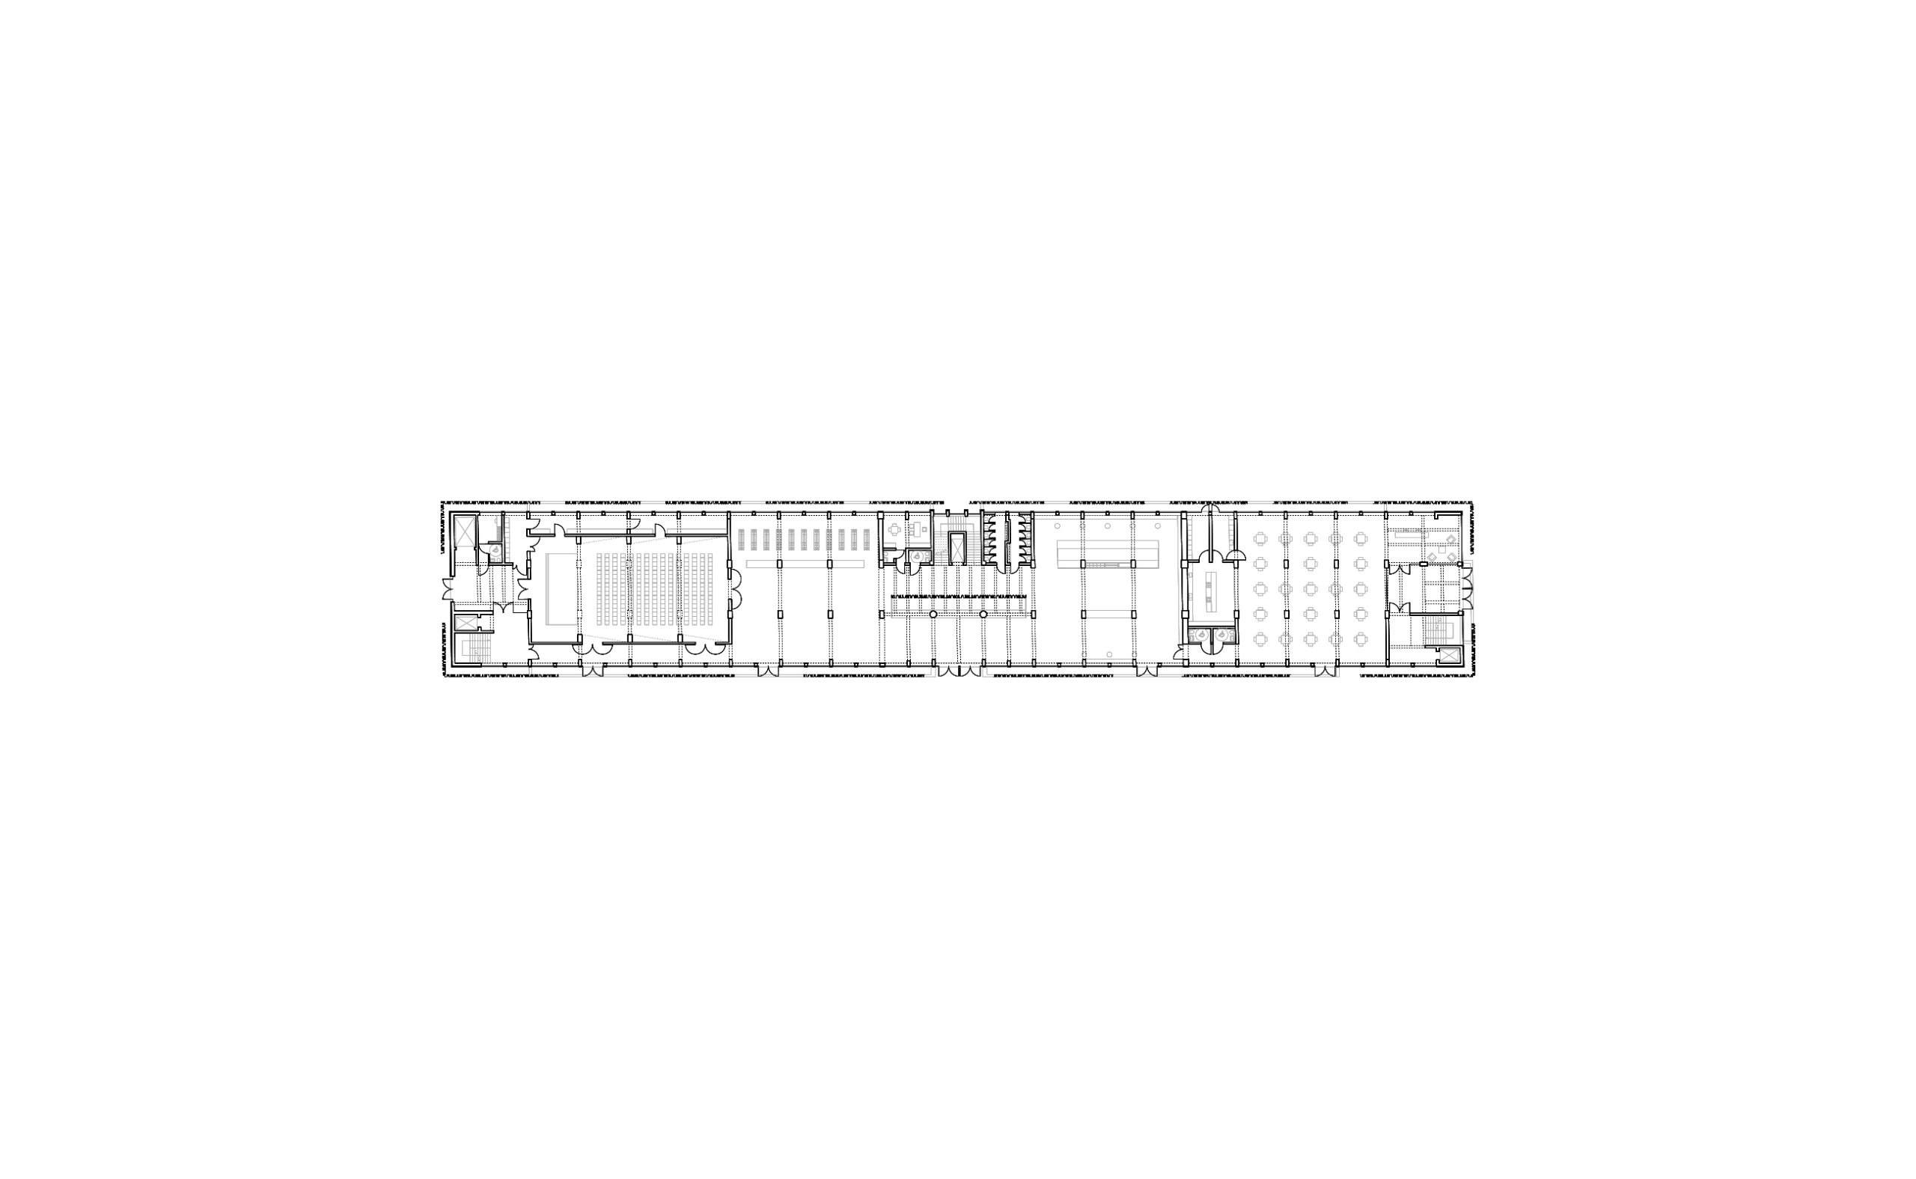
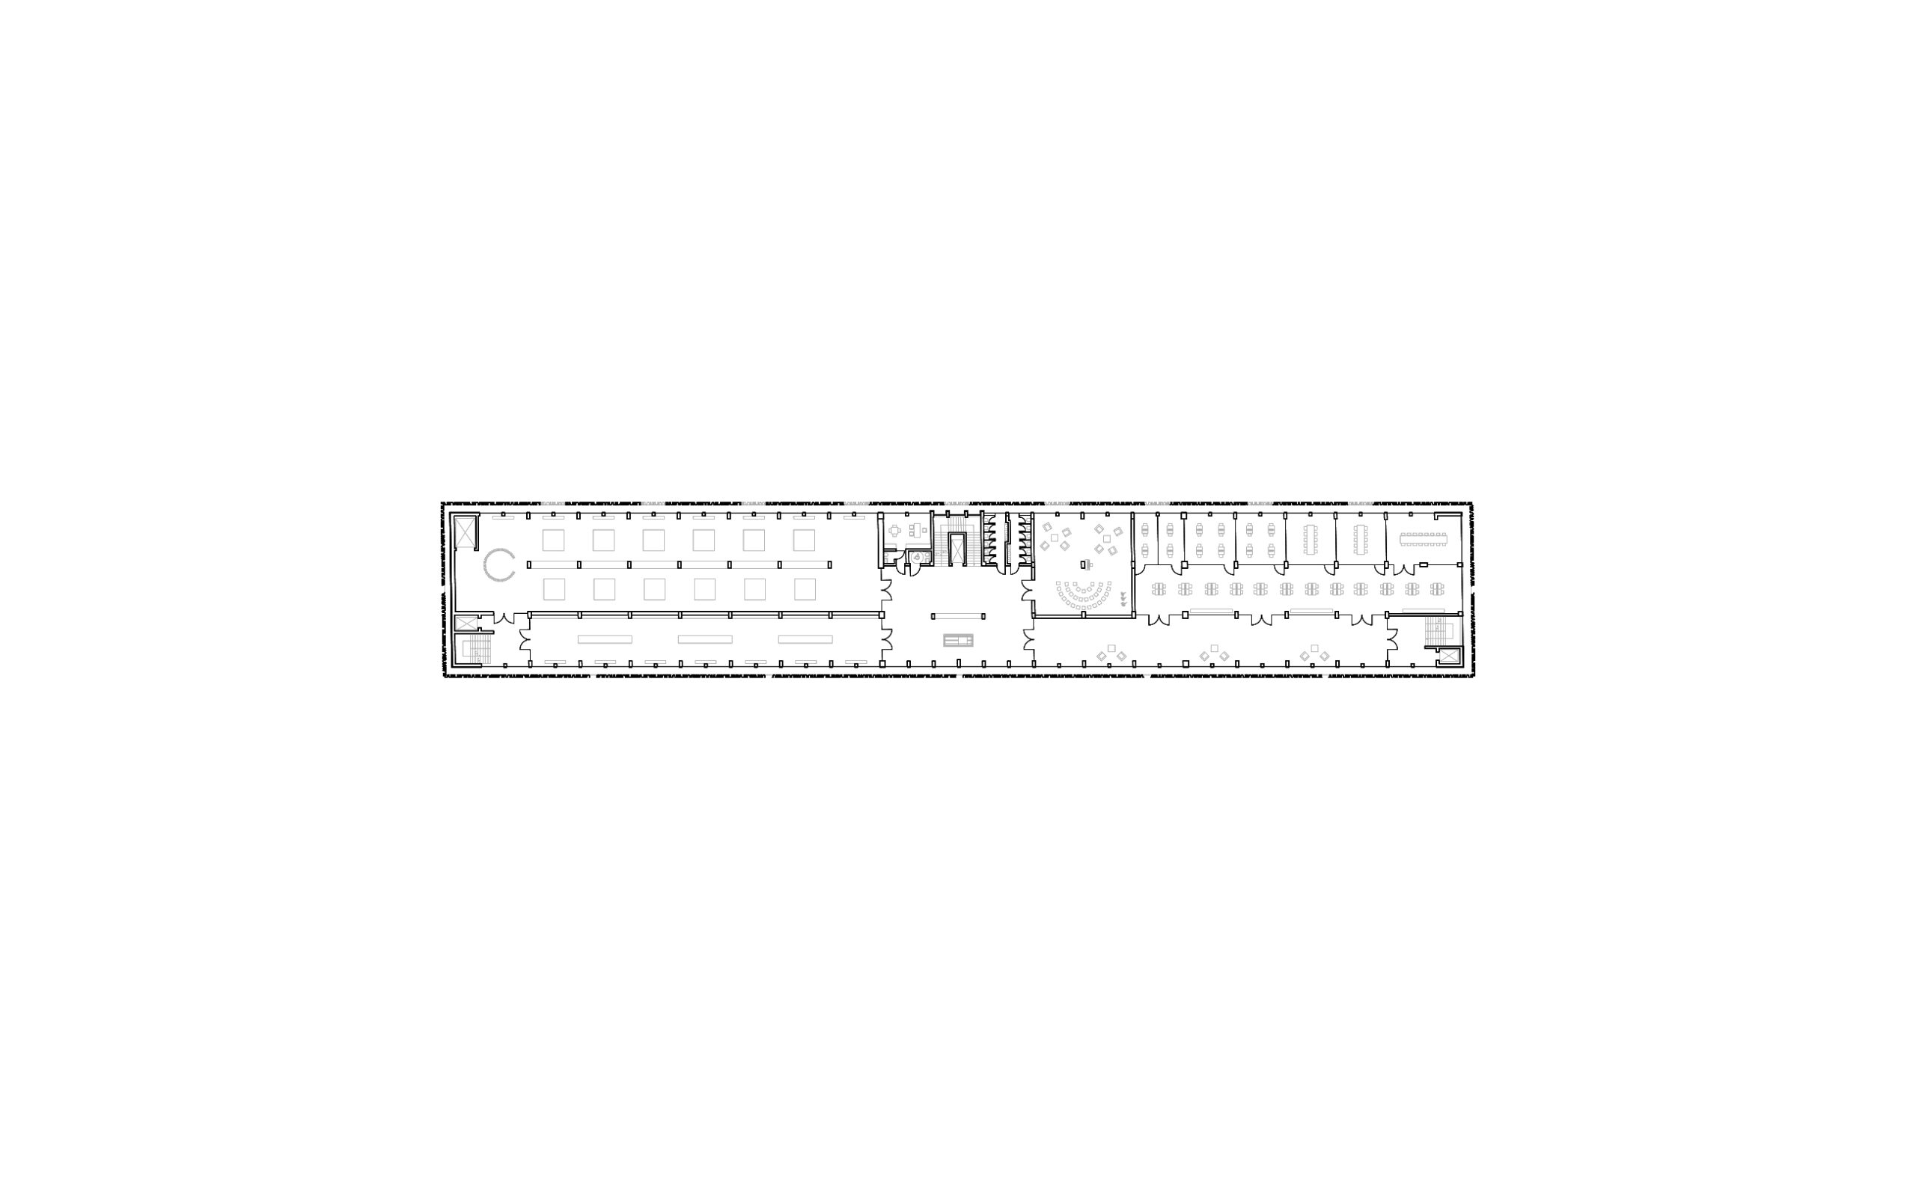
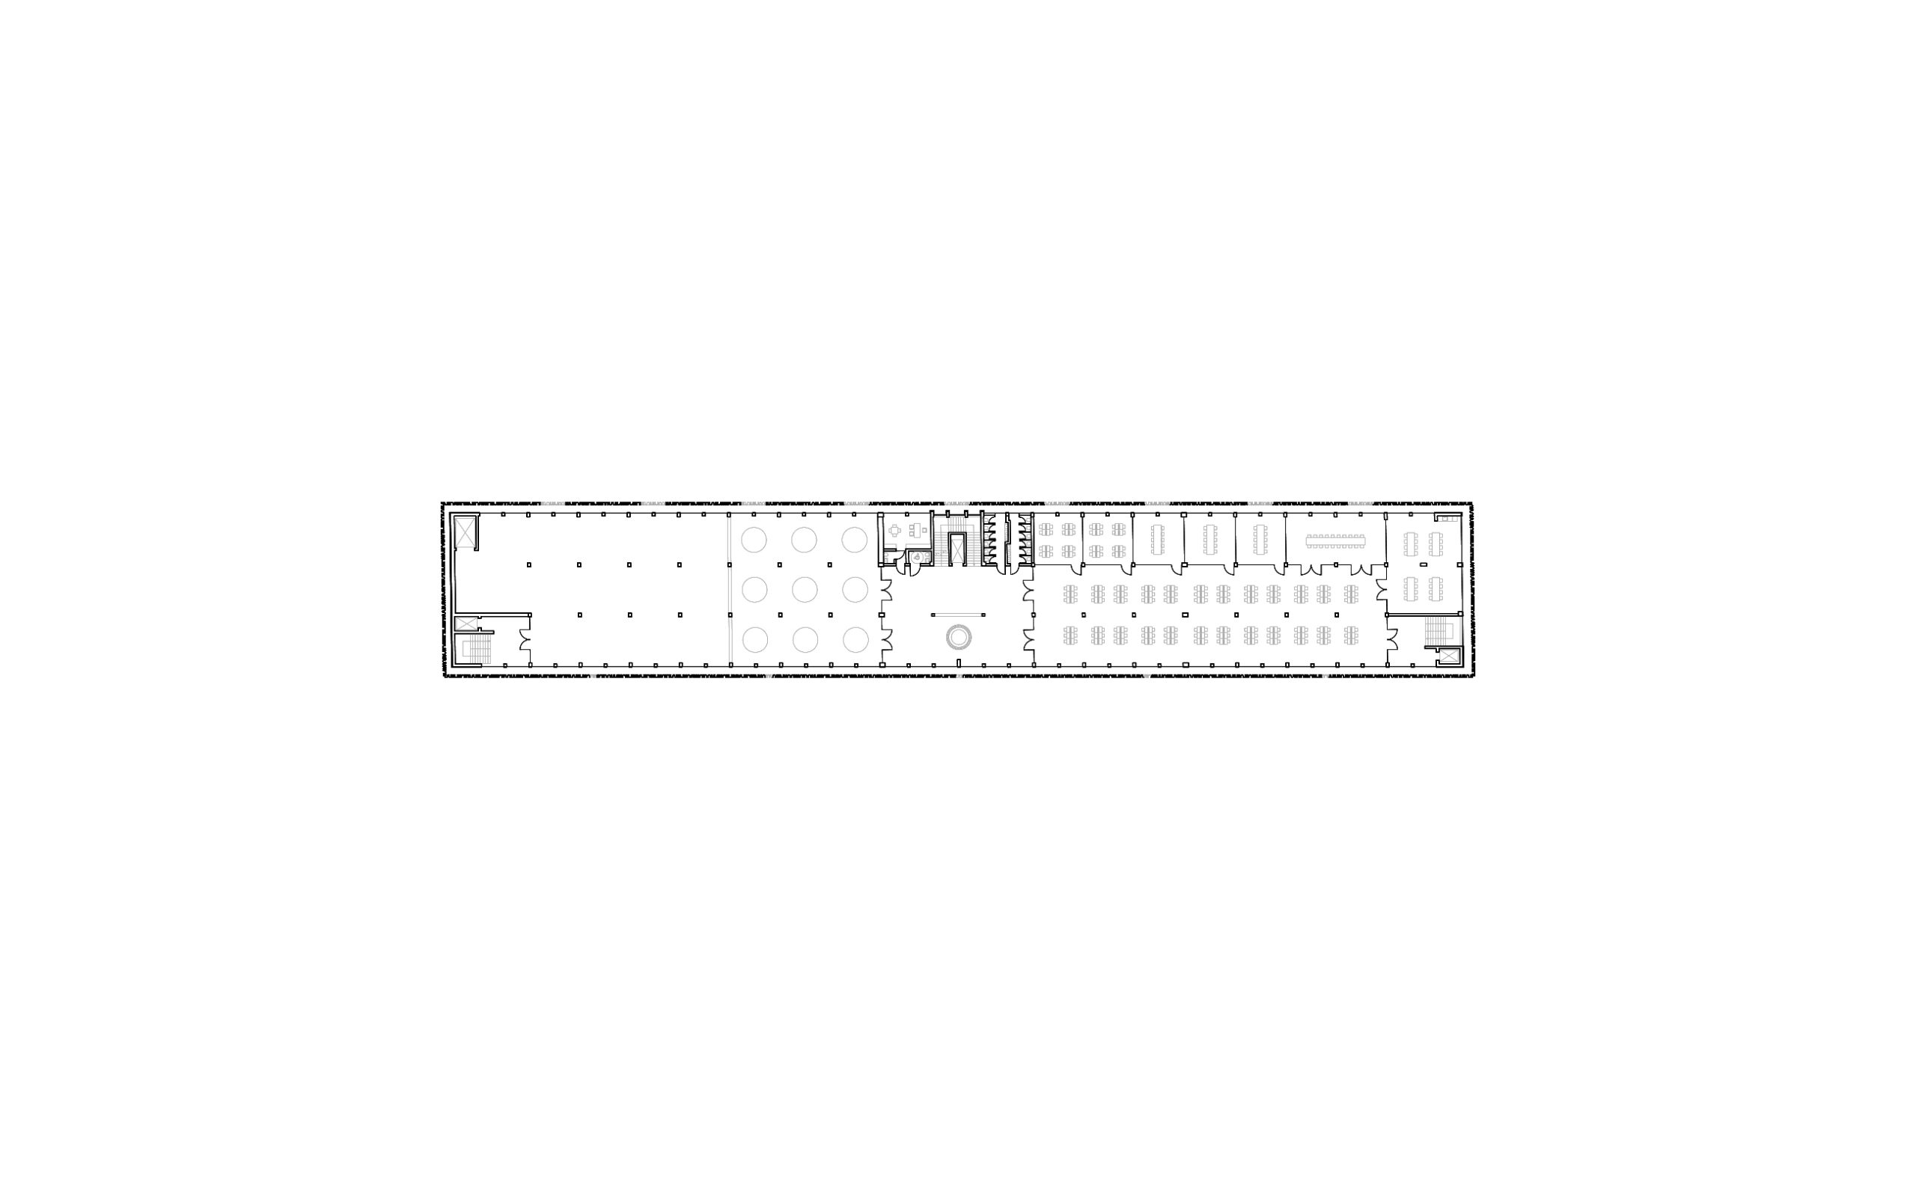
The main building accommodates a combination of public, cultural and educational functions. The ground floor includes an entrance foyer, café and shop, restaurant, and a black-box auditorium for performances, lectures and events. The upper floors house permanent and temporary exhibitions dedicated to Christo and Jeanne-Claude and Gabrovo’s textile history. A Jacquard loom and a flannel loom preserve tangible links to the building’s former life. The programme also includes libraries, workshops, co-working areas, youth hub, offices and spaces for future museum expansion.
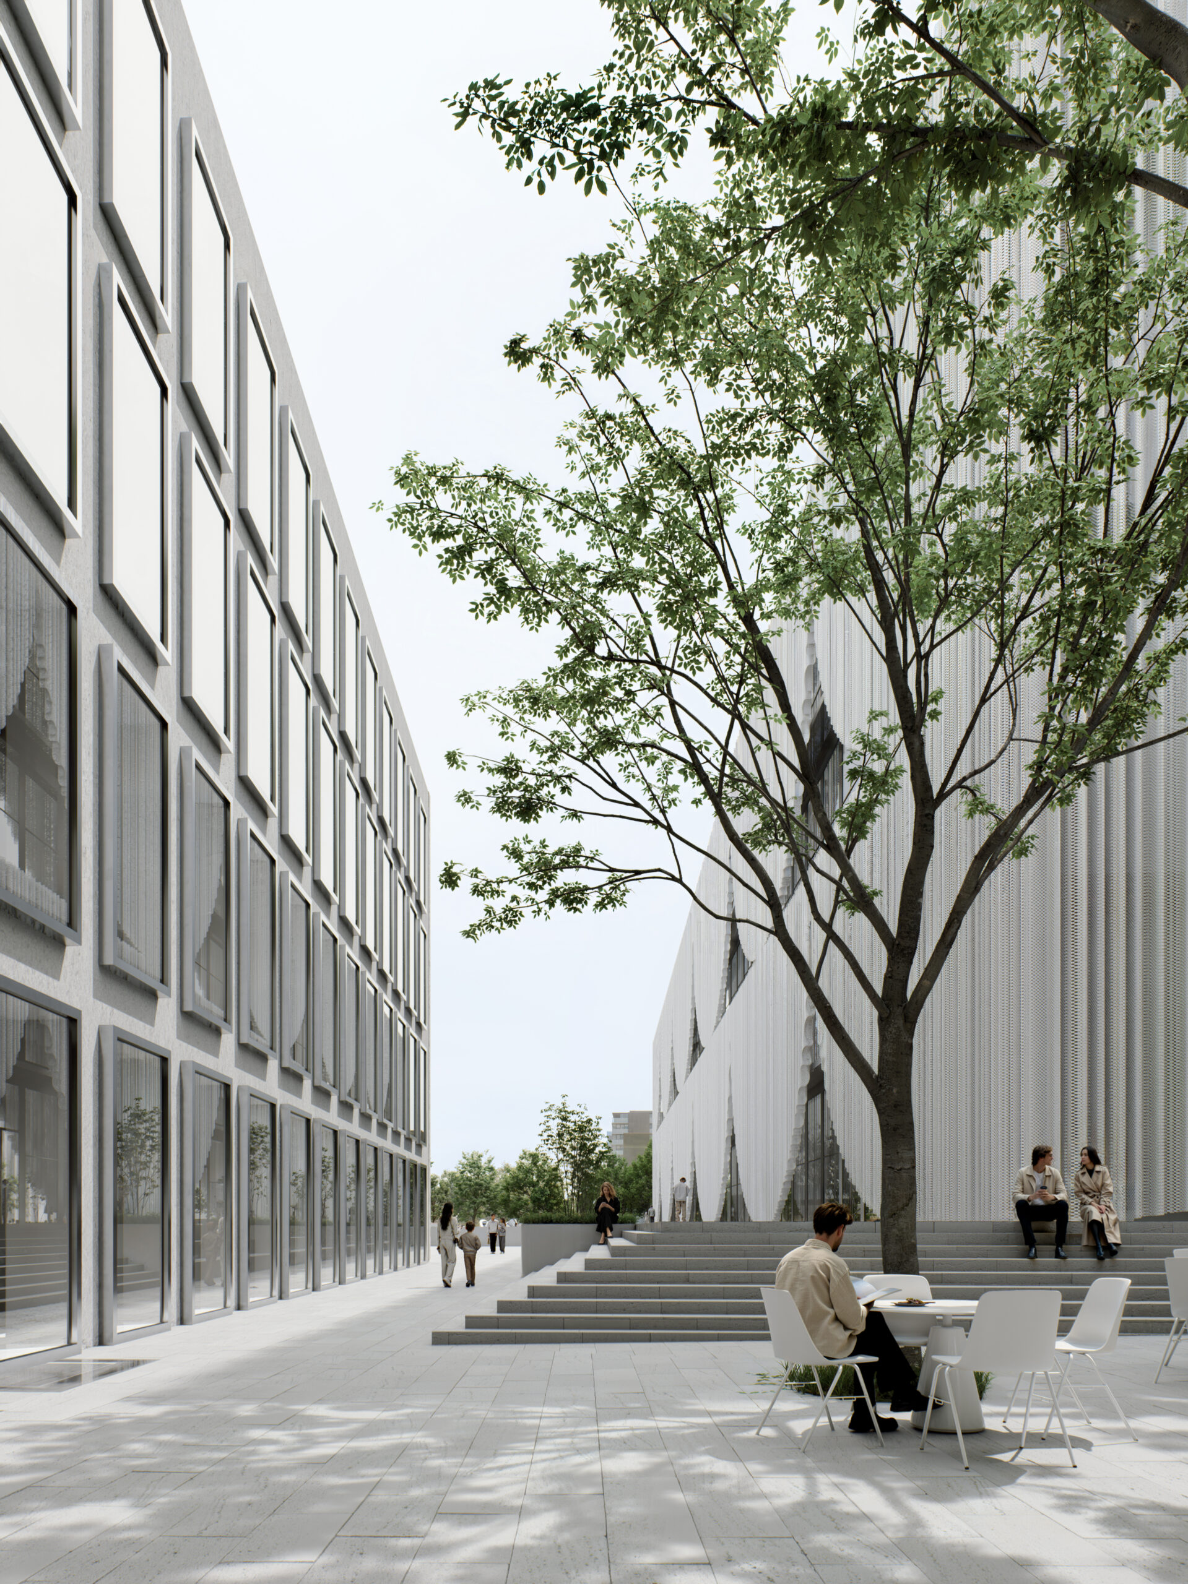
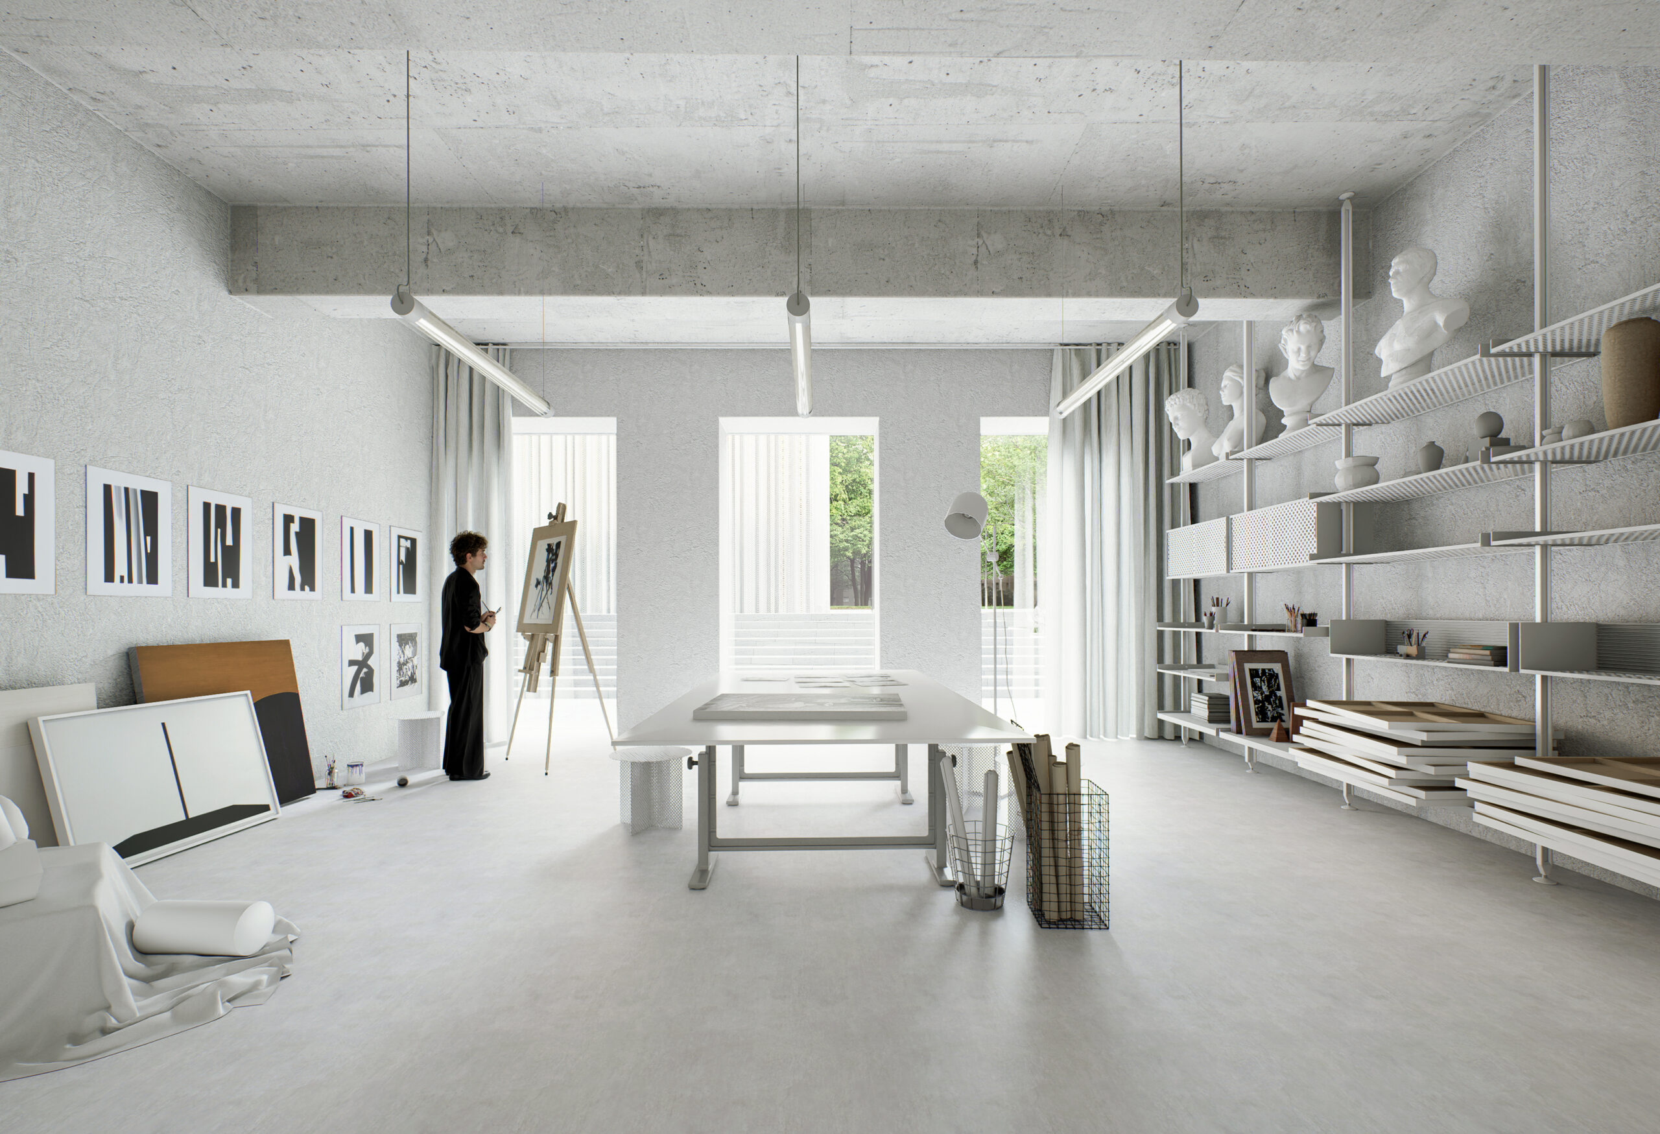
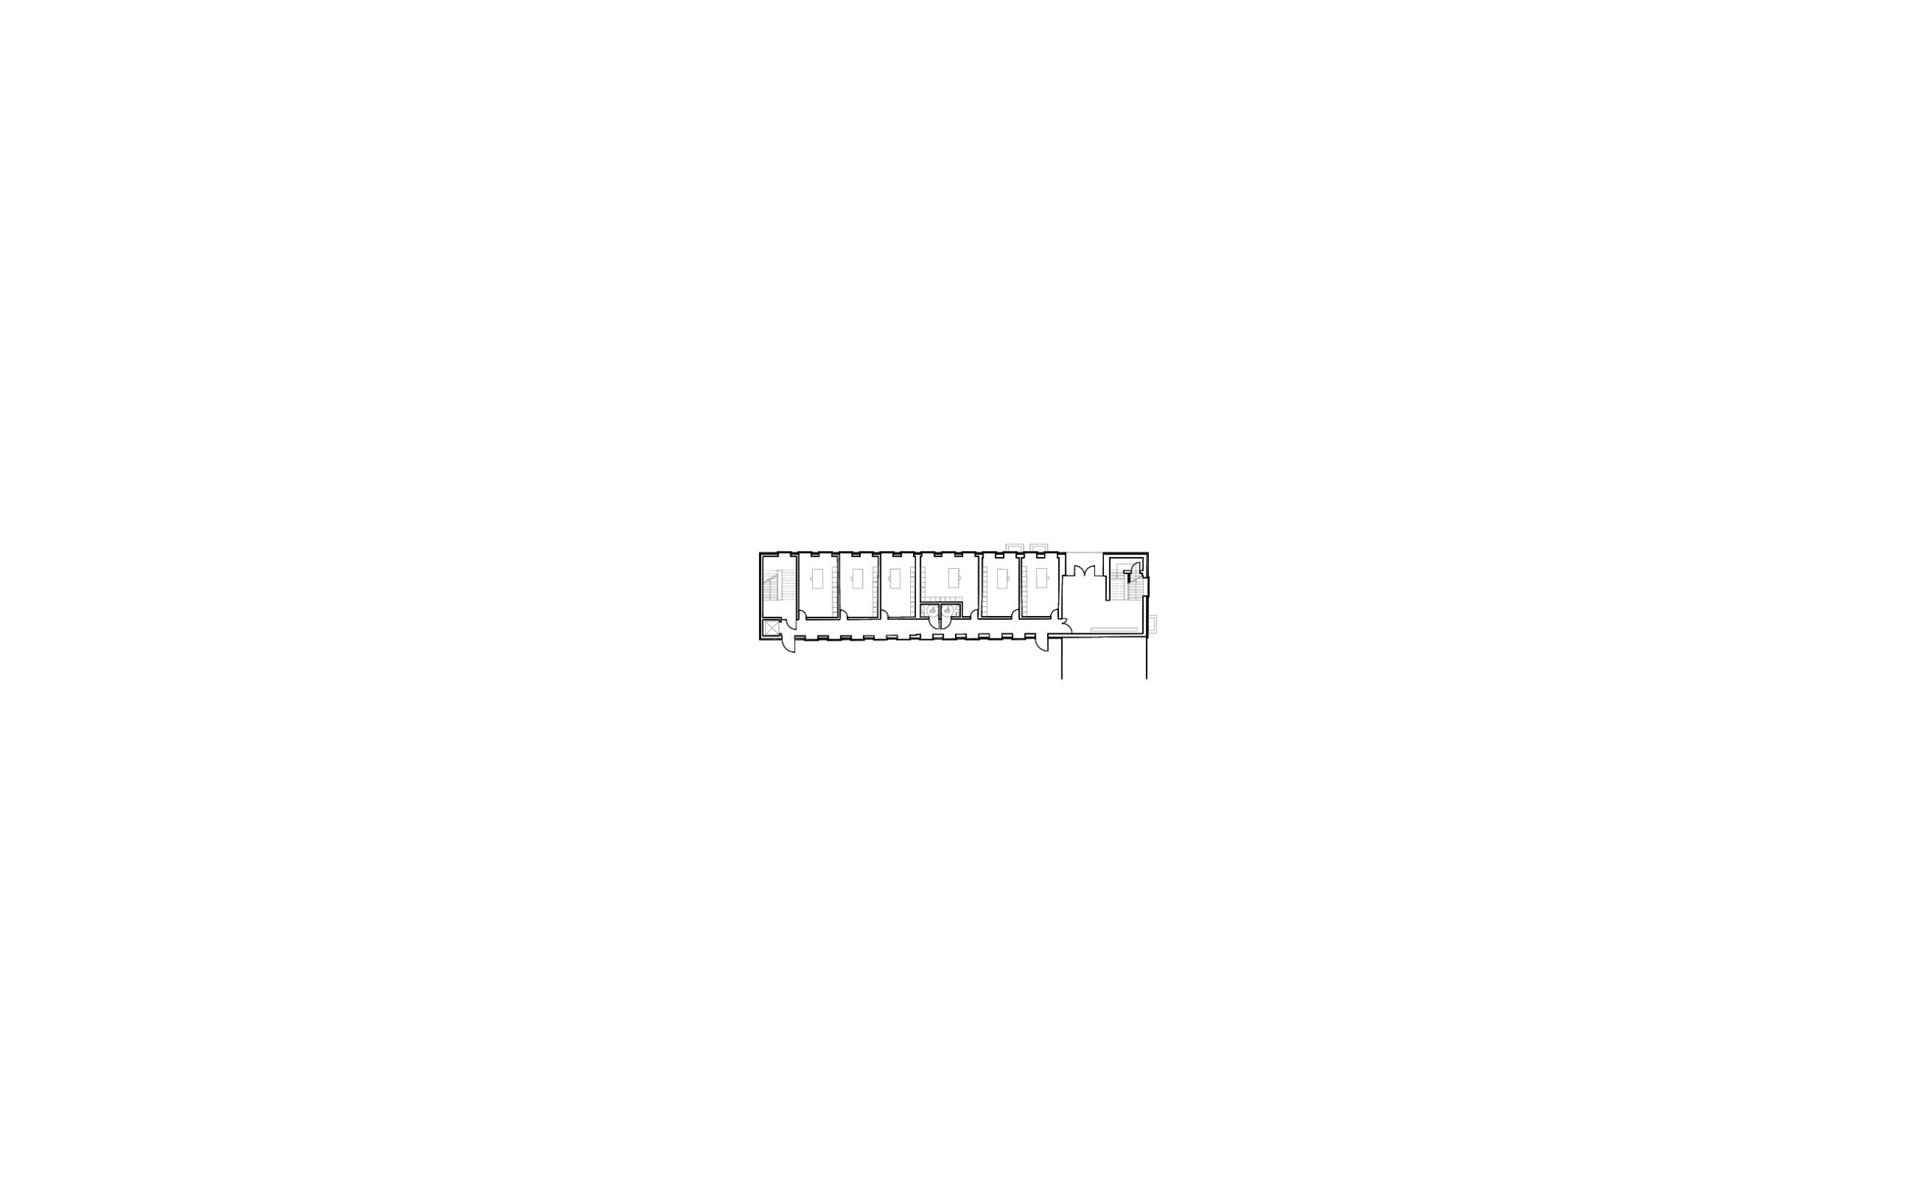
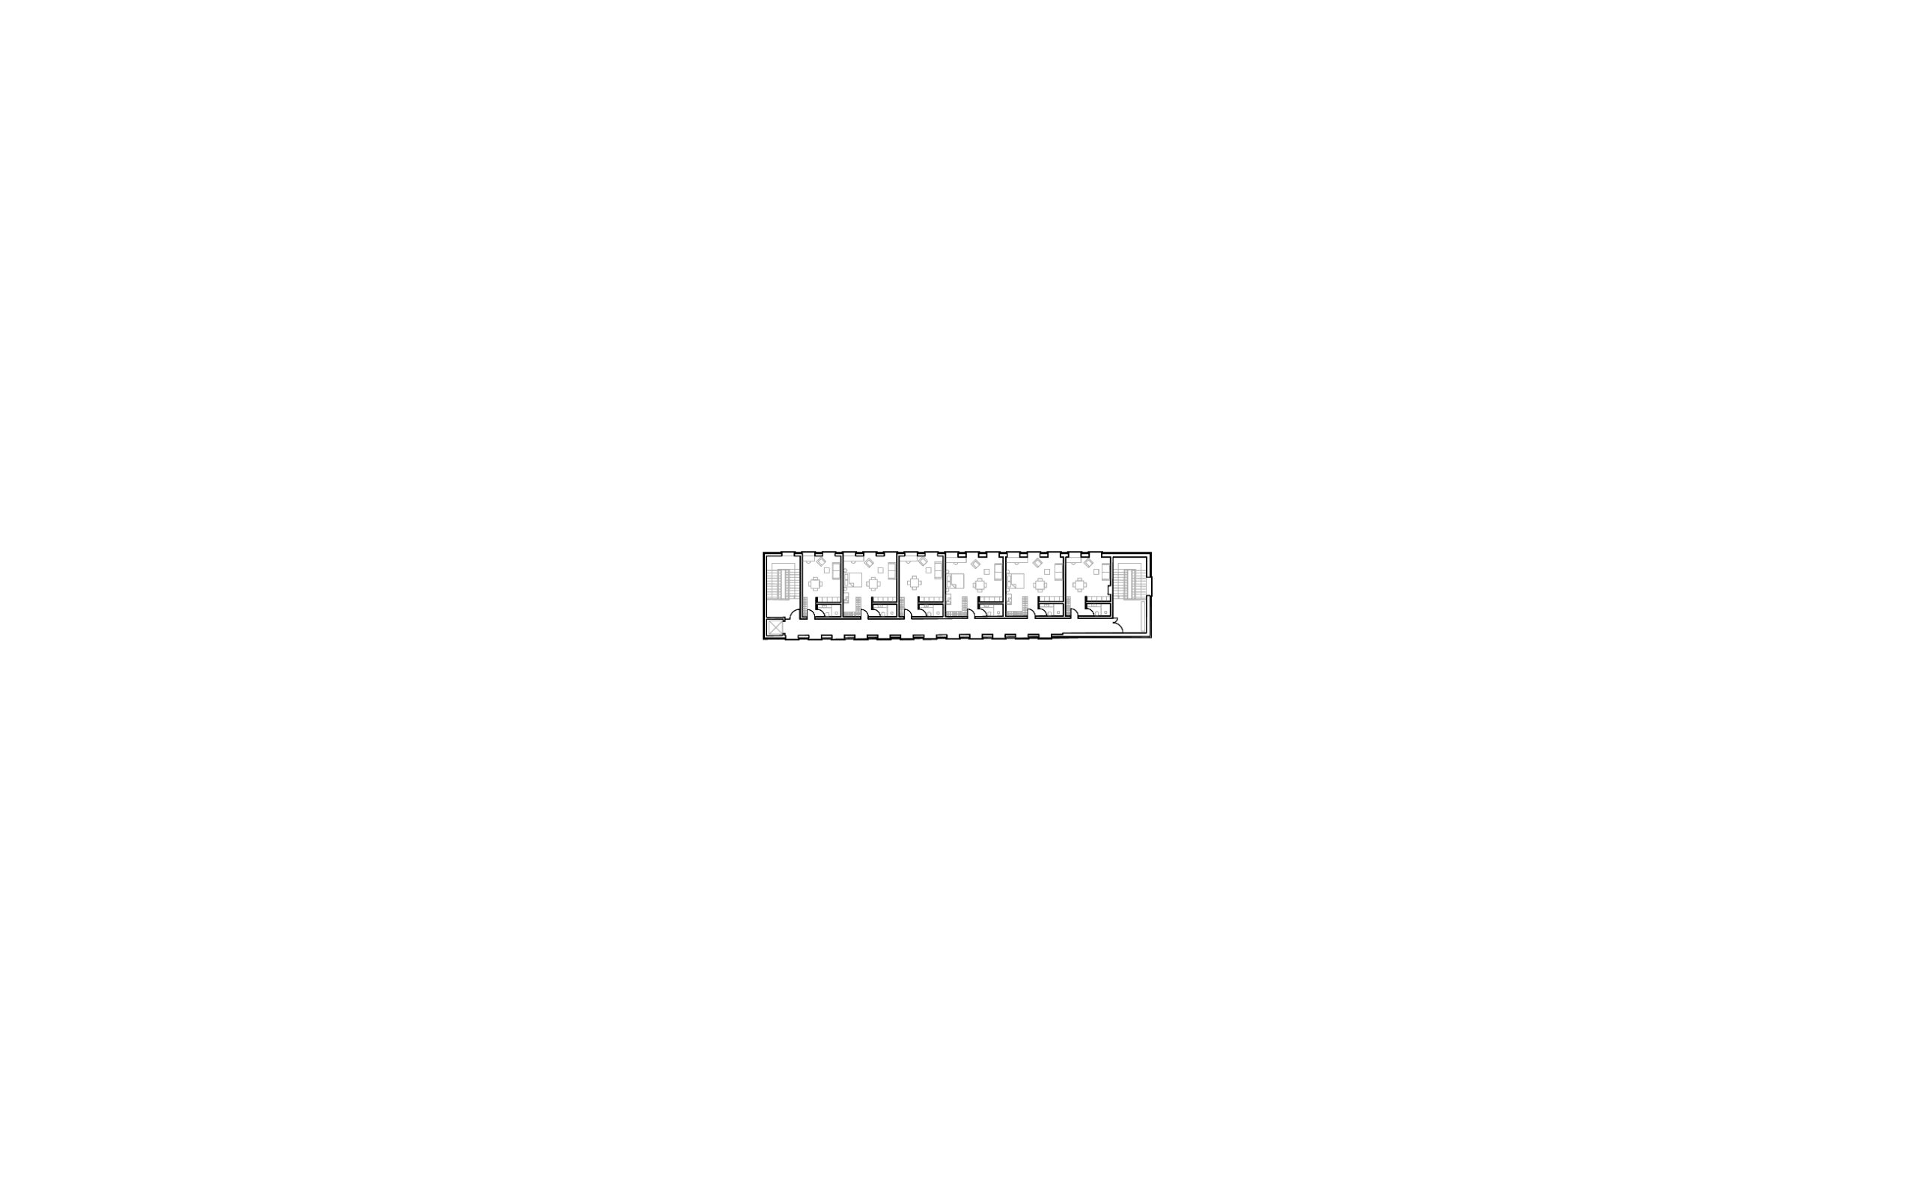
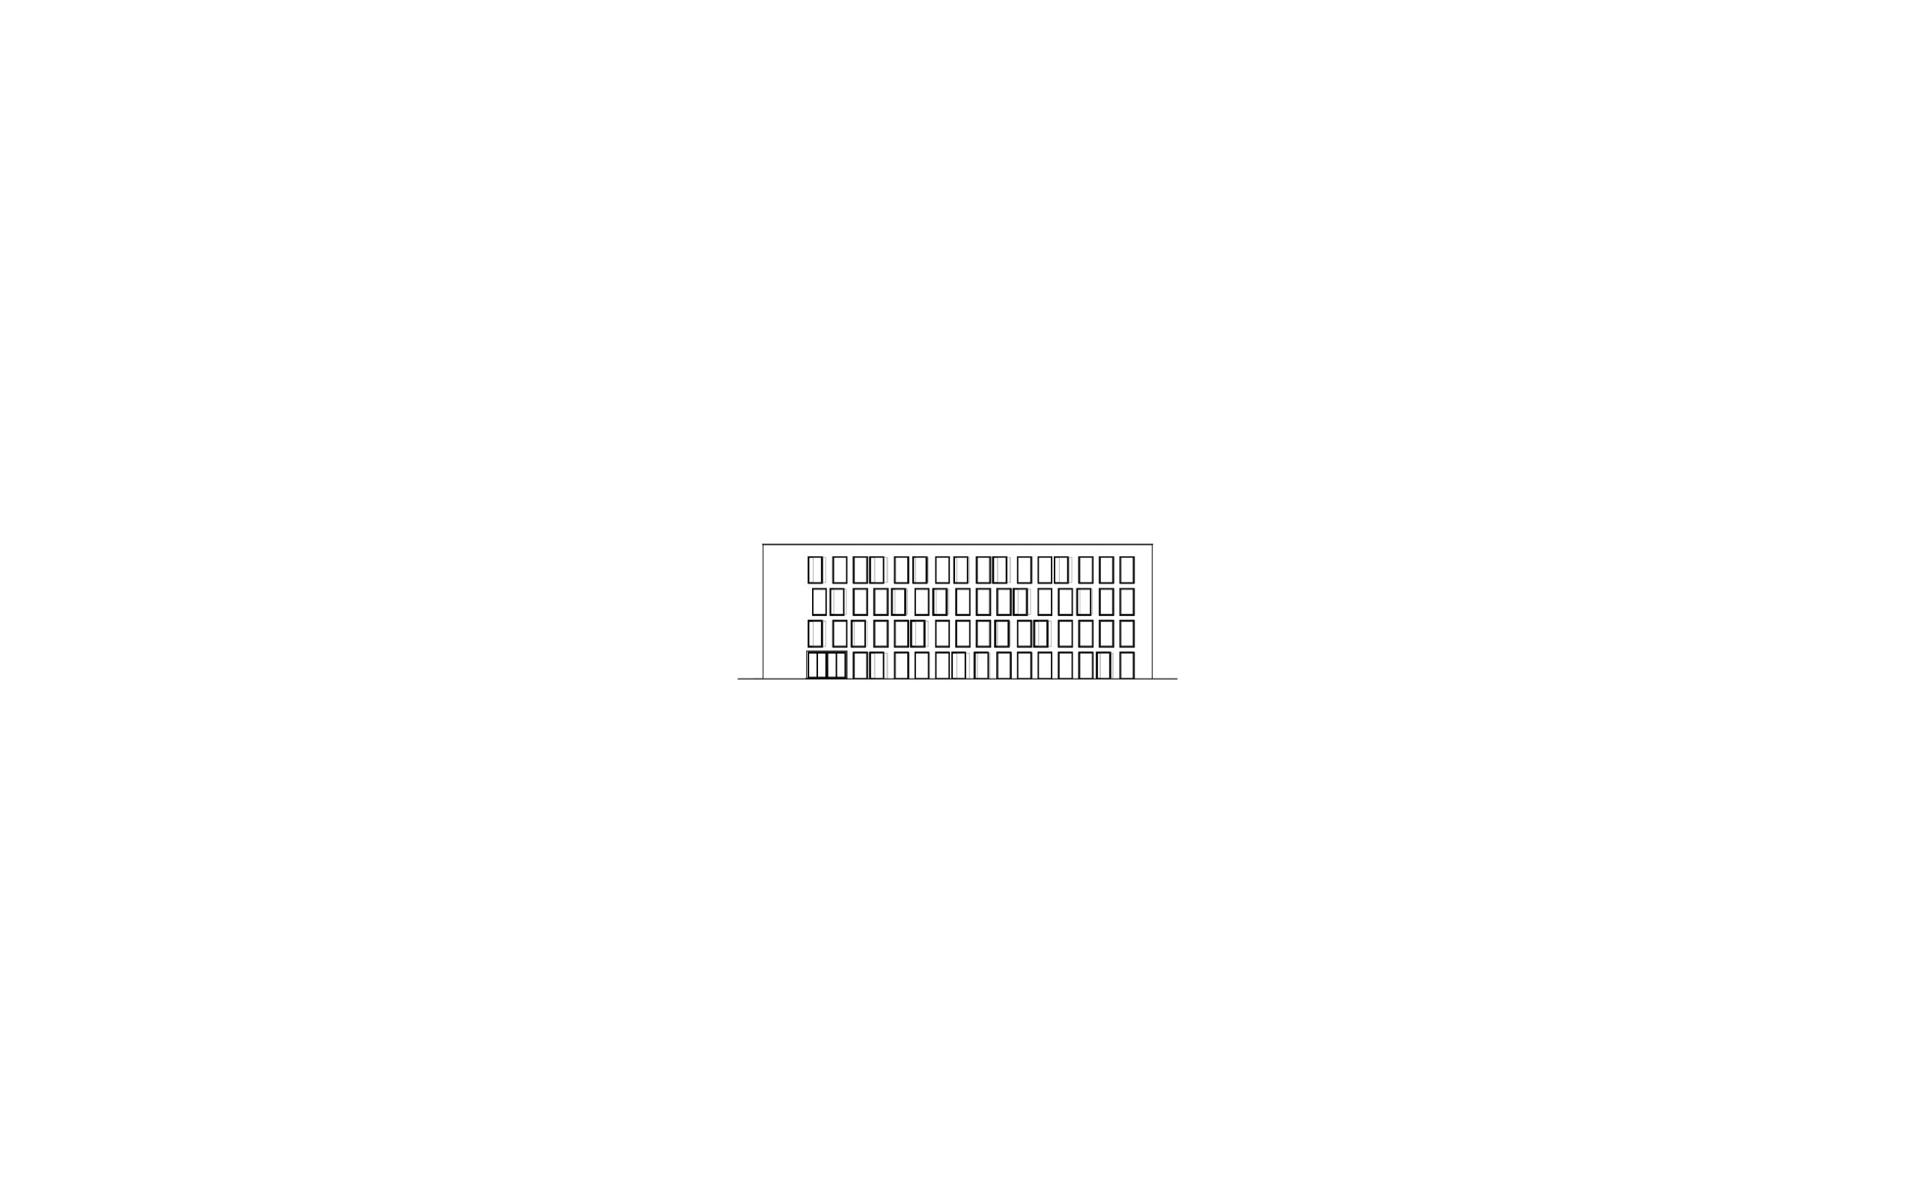
The smaller building becomes an independent creative space for artists’ studios and residencies. Daylit studios on the ground floor support different forms of artistic practice, while the upper floors combine living and working spaces for long-term stays. Its more restrained façade preserves the existing geometry while introducing enlarged windows and sliding panels that respond to daily occupation.
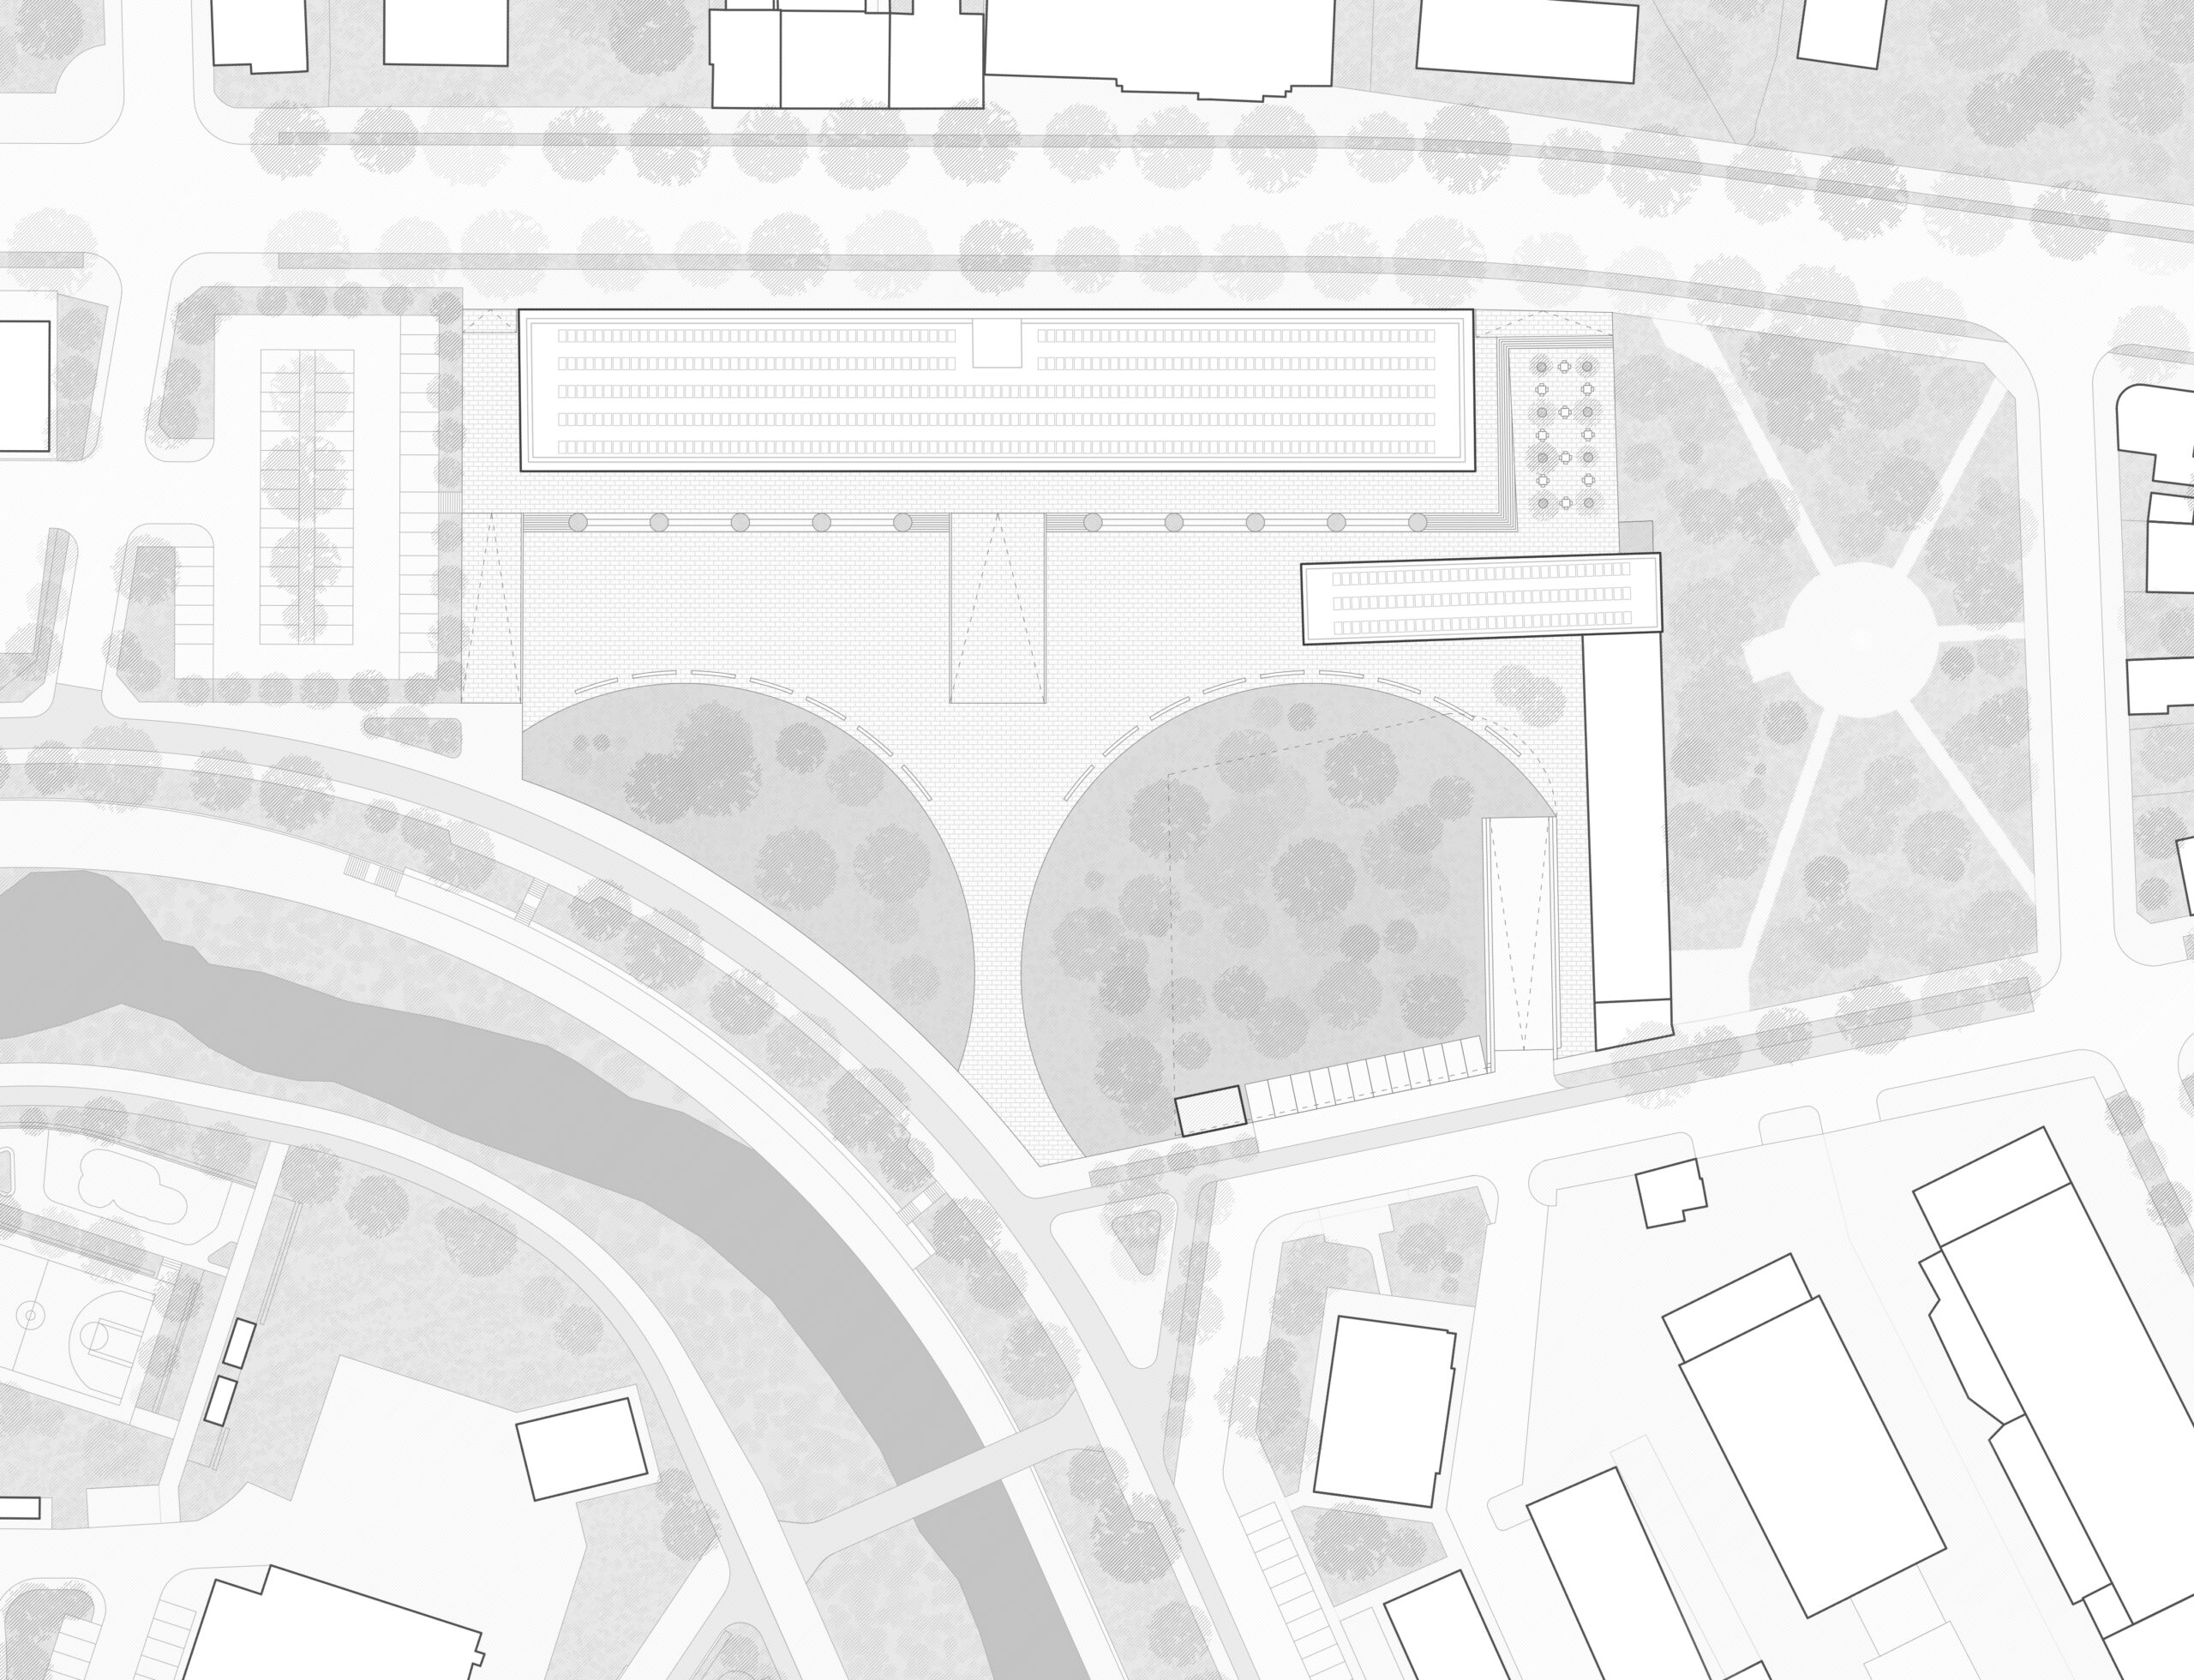
The landscape continues the architectural language through two large landscaped circles that reference the semicircular openings of the new façade. A central promenade divides the site into zones for installations, outdoor cinema, and larger events and exhibitions, with amphitheatre seating integrated into the architecture. The open spaces form a flexible public realm that extends the cultural programme beyond the building.
The proposal draws on Christo and Jeanne-Claude’s approach to transforming familiar places through scale, material, repetition and a restrained visual language. A precise yet bold architectural intervention gives the former Textile School a new identity while keeping its original structure, industrial character and history legible.
